
Tracy Trammell
Metro City Realty
(301) 684-6491
79 Total Sales
1 in Lamond Riggs
$535,000 Price


Estimated Value: $627,403
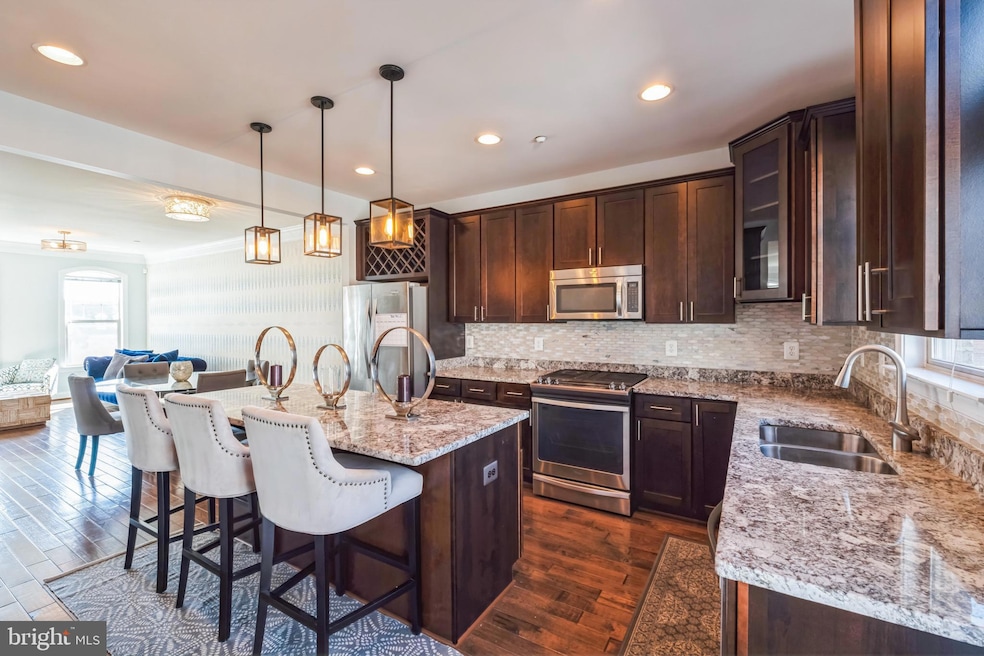
PRICE ADJUSTMENT !!! Considerable price adjustments for this beautiful home! Discover a harmonious blend of elegance and comfort in this exquisite 3-bedroom, 3.5-bathroom residence, built in 2014 and meticulously maintained to perfection. Step inside to find an inviting open floor plan that seamlessly connects the gourmet kitchen, featuring stainless steel appliances, a spacious island, and a convenient pantry, to the bright and airy dining and living areas. The rich wood floors add warmth and sophistication. Retreat to the primary suite, complete with a walk-in closet and a spa-like bathroom showcasing a walk-in shower, perfect for unwinding after a long day. Each additional bedroom offers a full bathroom, ensuring everyone has their own sanctuary. The upper-floor laundry adds a touch of convenience to your daily routine, while the entry-level bedroom provides flexibility for guests or a home office. Enjoy the ease of a paved driveway and off-street parking, enhancing the overall accessibility of this stunning property. This home is ideally located close to a variety of local shops, restaurants, and cafes in the popular Takoma Park community. Easy access to the Fort Totten, and Takoma Metro Stations, provide a quick commute to downtown DC and surrounding areas. Create lasting memories in this exceptional residence and schedule your showing today!
Last Agent to Sell the Property
(202) 830-2835 kris1sampson@gmail.com Innovative Touch Realty, LLC License #658342 Listed on: 09/07/2025
Last Buyer's Agent
(301) 450-6999 will.wiard@sideinc.com Perennial Real Estate License #0225243426
We collect this data history from publicly available records. To have your information removed, we recommend requesting removal directly through your county’s website.
Tracy Trammell
Metro City Realty
(301) 684-6491
79 Total Sales
1 in Lamond Riggs
$535,000 Price
Luis Solano
Compass
(240) 883-5815
91 Total Sales
2 in Lamond Riggs
$599K - $600K Price Range
Andrew Nugent
Compass
(202) 902-8406
100 Total Sales
1 in Lamond Riggs
$615,000 Price
Matthew Brown
Keller Williams Capital Properties
(202) 517-2057
58 Total Sales
1 in Lamond Riggs
$510,000 Price
Dale Mattison
Long & Foster Real Estate, Inc.
(844) 203-2172
74 Total Sales
2 in Lamond Riggs
$476K - $545K Price Range
Heather Sand
Compass
(667) 207-2804
73 Total Sales
1 in Lamond Riggs
$610,000 Price
We collect this data history from publicly available records. To have your information removed, we recommend requesting removal directly through your county’s website.
| Date | Buyer | Sale Price | Title Company |
|---|---|---|---|
| -- | None Listed On Document | ||
| Beasley Jamell Mahogany | $599,999 | Chicago Title | |
| Williams Shari D | $514,900 | -- |
We collect this data history from publicly available records. To have your information removed, we recommend requesting removal directly through your county’s website.
| Date | Status | Borrower | Loan Amount |
|---|---|---|---|
| Previous Owner | $599,999 | ||
| Previous Owner | Williams Shari D | $505,573 |
We collect this data history from publicly available records. To have your information removed, we recommend requesting removal directly through your county’s website.
| Date | Event | Price | List to Sale | Price per Sq Ft |
|---|---|---|---|---|
| 12/17/2025 12/17/25 | Sold | $599,999 | 0.0% | $307 / Sq Ft |
| 11/07/2025 11/07/25 | Price Changed | $599,999 | -2.4% | $307 / Sq Ft |
| 09/07/2025 09/07/25 | For Sale | $615,000 | -- | $315 / Sq Ft |
We collect this data history from publicly available records. To have your information removed, we recommend requesting removal directly through your county’s website.
| Year | Tax Paid | Tax Assessment Tax Assessment Total Assessment is a certain percentage of the fair market value that is determined by local assessors to be the total taxable value of land and additions on the property. | Land | Improvement |
|---|---|---|---|---|
| 2025 | $5,585 | $746,910 | $364,700 | $382,210 |
| 2024 | $5,647 | $751,390 | $362,910 | $388,480 |
| 2023 | $5,218 | $704,120 | $342,610 | $361,510 |
| 2022 | $4,788 | $642,040 | $313,600 | $328,440 |
| 2021 | $4,787 | $639,550 | $329,560 | $309,990 |
| 2020 | $4,632 | $620,680 | $325,170 | $295,510 |
| 2019 | $4,413 | $594,030 | $308,590 | $285,440 |
| 2018 | $4,330 | $582,740 | $0 | $0 |
| 2017 | $4,025 | $545,960 | $0 | $0 |
| 2016 | $3,824 | $521,640 | $0 | $0 |
| 2015 | $3,059 | $497,630 | $0 | $0 |
| 2014 | $879 | $103,460 | $0 | $0 |
KS
Seller's Agent in 2025
Kristin Sampson
Innovative Touch Realty, LLC
(301) 996-4015
2 in this area
35 Total Sales
Buyer's Agent in 2025
Gali Sapir
Perennial Real Estate
(202) 669-4683
2 in this area
240 Total Sales
TR
Seller's Agent in 2015
Terence Ryan
Comstock Homes, Inc.
(414) 755-9933
Buyer's Agent in 2015
Corey Morgan
CENTURY 21 Envision
(202) 277-5179
1 in this area
43 Total Sales
Source: Bright MLS
MLS Number: DCDC2221358
APN: 3719-0942
Disclaimer: Certain information contained herein is derived from information provided by parties other than Homes.com. All information provided is deemed reliable, but is not guaranteed to be accurate and should be independently verified.
The data relating to real estate for sale on this website appears in part through the BRIGHT Internet Data Exchange program, a voluntary cooperative exchange of property listing data between licensed real estate brokerage firms, and is provided by BRIGHT through a licensing agreement.
Listing information is from various brokers who participate in the Bright MLS IDX program and not all listings may be visible on the site.
The property information being provided on or through the website is for the personal, non-commercial use of consumers and such information may not be used for any purpose other than to identify prospective properties consumers may be interested in purchasing.
Some properties which appear for sale on the website may no longer be available because they are for instance, under contract, sold or are no longer being offered for sale.
Property information displayed is deemed reliable but is not guaranteed.
Copyright 2026 Bright MLS, Inc.
Ask me questions while you tour the home.