NOT LISTED FOR SALE

165 Crest Loop Rd Clanton, AL 35045

Clanton Area
4 Beds
2 Baths
2,177 Sq Ft
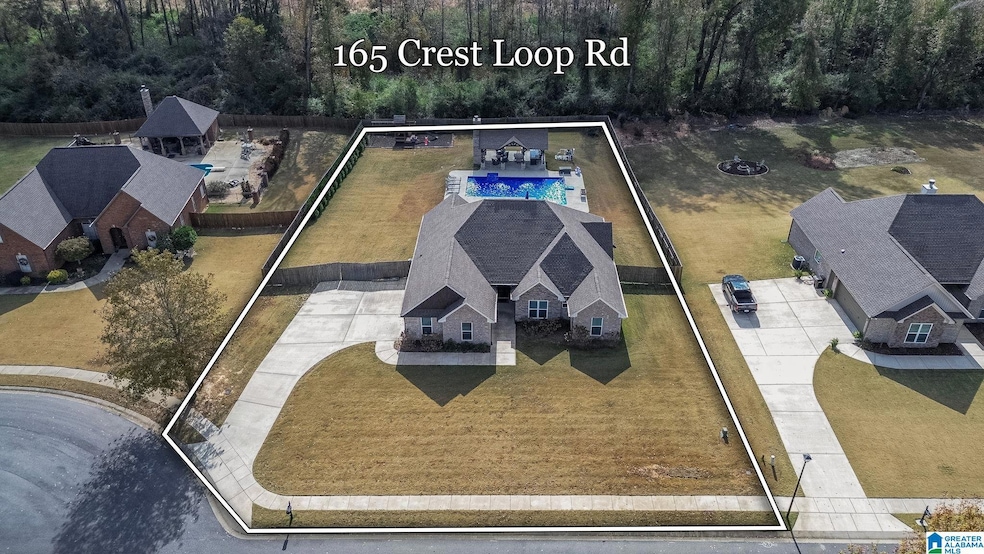
0.72 Acre Lot

Sale Details

Date Sold: January 9, 2026

Last sale price $420,000 $193 Per Sq Ft

2 Days on Market

Highlights

  • Vaulted Ceiling
  • Attic
  • Solid Surface Countertops
  • Outdoor Fireplace
  • Mud Room
  • No HOA

About This Home

As of January 2026

Welcome to The Crest Subdivision! This beautiful 4BR/2BA home with a 2-car side-entry garage sits on approximately 0.72 acres. Step into the spacious foyer leading into the great room with soaring vaulted ceilings, open to a large dining area and a gorgeous kitchen featuring stainless appliances, smooth-top stove, microwave, dishwasher, solid-surface countertops, and an oversized island,perfect for entertaining! The master suite is a retreat with vaulted ceilings, a luxurious bath boasting a double shower, garden tub, double sinks, and an oversized walk-through closet. The laundry room connects conveniently to both the master and mudroom. Three additional bedrooms (two with walk-in closets) are privately situated on the opposite side of the home. Step outside to your private oasis featuring a sparkling inground pool and a beautiful Pavilion, perfect for relaxing or hosting gatherings. The fenced backyard and large covered patio complete this entertainer’s dream, schedule your showing!

Last Agent to Sell the Property

Zoe Lockhart

EXIT Royal Realty Listed on: 11/18/2025

Last Buyer's Agent

Amber Darnell

RealtySouth - Chilton II

RealtySouth - Chilton II
Create a Home Valuation Report for This Property
The Home Valuation Report is an in-depth analysis detailing your home's value as well as a comparison with similar homes in the area

Home Details

Home Type

  • Single Family

Year Built

  • Built in 2021

Lot Details

  • 31,363 Sq Ft Lot
  • Fenced Yard

Parking

  • Attached Garage
  • Garage on Main Level
  • Side Facing Garage
  • Driveway

Home Design

  • Brick Exterior Construction
  • Slab Foundation

Interior Spaces

  • Vaulted Ceiling
  • Recessed Lighting
  • Mud Room
  • Solid Surface Countertops
  • Attic

Bedrooms and Bathrooms

  • 4 Bedrooms
  • 2 Full Bathrooms
  • Soaking Tub

Laundry

  • Laundry Room
  • Laundry on main level
  • Washer and Electric Dryer Hookup

Outdoor Features

  • Covered Patio or Porch
  • Outdoor Fireplace
  • Gazebo
  • Outdoor Grill

Schools

  • Clanton Elementary And Middle School
  • Chilton County High School

Utilities

  • Central Heating and Cooling System
  • Underground Utilities
  • Electric Water Heater
  • Septic System

Community Details

  • No Home Owners Association
  • $35 Other Monthly Fees

Home Details

Home Type

Single Family

Year Built

Built in 2021

Lot Details

0.72 Acres

Parking

2

Listing Details

  • Down Payment Assistance: Yes
  • Property Type: Residential
  • Flood Plain: N
  • Year Built: 2021
  • Property Sub Type: Single Family Residence
  • LotSizeAcres: 0.72
  • Co List Office Mls Id: EXRR
  • MLS Status: Sold - Sold
  • Standard Status: Closed
  • Directions: I-65 So to Clanton exit 212 (Peachtower) R onto Lay Dam Road, next R onto Bell Lane Road/Co Rd 81 to dead-end, R onto Yellowleaf Road/Co Rd 13, next L onto Co Rd 633, Subdivision is on the L
  • Above Grade Finished Sq Ft: 2177.0
  • Year Built Details: Existing
  • DecksYN: N
  • GardenPatioStyleYN: Yes
  • HistoricRegisterYN: No
  • LogHomeYN: No
  • PatioYN: Yes
  • SplitFoyerYN: No
  • TriLevelYN: No
  • UndergroundUtilsYN: Yes
  • SplitLevelYN: No
  • PATIO517: Covered - (PATIO)
  • CEILING: 9 Feet +,Cathedral/Vaulted,Crown Molding,Smooth Ceilings
  • SystemPrice: 420000
  • Special Features: VirtualTour

Interior Features

  • Interior Amenities: Recess Lighting
  • Room 1: Kitchen
  • Room 2: Master Bedroom
  • Room 3: Bedroom
  • Room 4: Bedroom
  • Room 5: Bedroom
  • Room 6: Master Bath
  • Room 7: Dining Room
  • Room 8: Laundry
  • Room 9: Living
  • Kitchen Equipment: Convection Oven,Cooktop-Electric,Dishwasher Built-In,Microwave Built-In,Oven-Electric,Refrigerator
  • Laundry Dryer Hookup: Dryer-Electric
  • Laundry Features: Washer Hookup
  • Laundry Location: Laundry (MLVL)
  • Laundry Space: Room
  • Full Bathrooms: 2
  • Total Bedrooms: 4
  • AtticYN: Y
  • KITCHENCOUNTERTOP: Solid Surface
  • BEDBATHFEATURE: Garden Tub,Separate Shower,Separate Vanities,Tub/Shower Combo,Walk-In Closets
  • Main Level Sq Ft: 2177
  • Upper Level Sq Ft: 0

Exterior Features

  • Exterior Features: Fenced Yard, Fireplace, Gazebo, Grill
  • Water Heater: Electric (WTRHTR)
  • Waterfront: No
  • Construction Type: Brick
  • Foundation Details: Slab
  • Property Condition: Existing
  • PoolYN: No

Garage/Parking

  • Garage Entry Location: SIDE
  • Parking Features: Attached, Driveway, Parking (MLVL)

Utilities

  • Heating: Central
  • Cooling: Central Air
  • Water: Public Water
  • HVAC Area: 2177
  • Sewer: Septic

Condo/Co-op/Association

  • Association Fee Yn: N

Fee Information

  • Garbage Fee Amount: 35
  • Garbage Fee Per: M
  • Fire Fee: N
  • Garbage Fee: Y
  • Library Fee: No

Schools

  • High School: CHILTON COUNTY
  • Elementary School: CLANTON
  • Middle Or Junior School: CLANTON

Lot Info

  • Lot View: No

Tax Info

  • Tax District: CLANTON

Ownership History

We collect this data history from publicly available records. To have your information removed, we recommend requesting removal directly through your county’s website.

Date Name Owned For Owner Type

Purchase Details

Closed on
May 27, 2026
Sold by
Justin Killingsworth and Toshia Milam
Bought by

Purchase Details

Listed on
Nov 18, 2025
Closed on
Jan 8, 2026
Sold by
Sim Jacob Andrew and Sim Kacey Ann
Bought by
Killingsworth Justin and Milam Toshia
Seller's Agent
Zoe Lockhart
EXIT Royal Realty
Buyer's Agent
Amber Darnell
RealtySouth - Chilton II
List Price
$415,000
Sold Price
$420,000
Premium/Discount to List
$5,000
1.2%
Views
24

Home Financials for this Owner

Home Financials are based on the most recent Mortgage that was taken out on this home.
Original Mortgage
$420,000
Interest Rate
6.22%
Mortgage Type
VA

Purchase Details

Listed on
Apr 28, 2021
Closed on
Oct 29, 2021
Sold by
Central Al Home Builders & Const Llc
Bought by
Sim Kacey Ann and Sim Jacob Andrew
Seller's Agent
Peggy Hall
RealtySouth - Chilton II
Buyer's Agent
Andrew George
EXIT Realty Cahaba
List Price
$292,000
Sold Price
$292,000

Home Financials for this Owner

Home Financials are based on the most recent Mortgage that was taken out on this home.
Avg. Annual Appreciation
9.04%
Original Mortgage
$262,800
Interest Rate
2.8%
Mortgage Type
New Conventional

Purchase Details

Closed on
May 4, 2021
Sold by
F & P Land Development Llc
Bought by
Central Al Home Builders & Const Llc

Home Financials for this Owner

Home Financials are based on the most recent Mortgage that was taken out on this home.
Original Mortgage
$97,500
Interest Rate
3.1%
Mortgage Type
Construction
Source: Public Records

Property History

We collect this data history from publicly available records. To have your information removed, we recommend requesting removal directly through your county’s website.

Date Event Price List to Sale Price per Sq Ft Prior Sale
01/09/2026 01/09/26 Sold $420,000 +1.2% $193 / Sq Ft
11/20/2025 11/20/25 Pending -- -- --
11/18/2025 11/18/25 For Sale $415,000 +42.1% $191 / Sq Ft
10/29/2021 10/29/21 Sold $292,000 0.0% $139 / Sq Ft View Prior Sale
04/28/2021 04/28/21 For Sale $292,000 -- $139 / Sq Ft
Source: Greater Alabama MLS

Tax History

We collect this data history from publicly available records. To have your information removed, we recommend requesting removal directly through your county’s website.

Year Tax Paid Tax Assessment Tax Assessment Total Assessment is a certain percentage of the fair market value that is determined by local assessors to be the total taxable value of land and additions on the property. Land Improvement
2025 $3,237 $73,260 $6,000 $67,260
2024 $3,237 $73,880 $6,000 $67,880
2023 $3,108 $68,280 $6,000 $62,280
2022 $181 $29,250 $4,060 $25,190
2021 $156 $3,600 $3,600 $0
2020 $156 $3,600 $3,600 $0
2019 $156 $3,600 $3,600 $0
2018 $156 $3,600 $0 $0
2017 $156 $0 $0 $0
2016 $156 $0 $0 $0
2015 $156 $0 $0 $0
2013 $81 $1,800 $0 $0
Source: Public Records

Agents Affiliated with this Home

  • Section Image
  • Section Image
  • Section Image
  • Section Image
See All Agents

Map

Source: Greater Alabama MLS

MLS Number: 21436417

Greater Alabama MLS

APN: 1105150000031024

Your Personal Tour Guide

Ask me questions while you tour the home.