NOT LISTED FOR SALE

165 Division St Clermont, FL 34711

Clermont Area

Estimated Value: $294,000 - $302,000

2 Beds
2 Baths
1,181 Sq Ft
$252/Sq Ft Est. Value

Sale Details

Date Sold: January 16, 2025

Last sale price $295,000 $250 Per Sq Ft

Est. 1% decrease in value since last sale

Current estimated payment $2,037 / mo

34 Days on Market

Highlights

  • Lake Front
  • Fishing Pier
  • Contemporary Architecture
  • Community Boat Dock
  • Clubhouse
  • High Ceiling

About This Home

As of January 2025

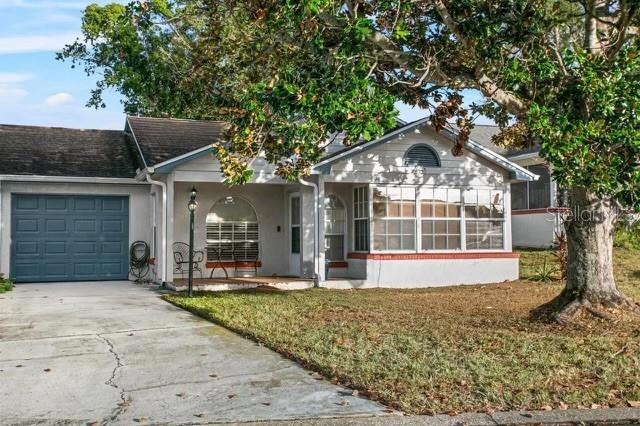
Welcome to Cherry Knoll, an exceptional lakeside community along the shores of stunning Lake Minneola, where residents enjoy easy access to lakefront amenities, a scenic bike trail leading directly to downtown Clermont, and a lively local lifestyle. This beautifully renovated townhome features 2 spacious bedrooms, 2 bathrooms and a versatile bonus room at the front, ideal as an enclosed lanai or additional living space. With modern updates throughout, including luxury plank flooring and a new A/C unit just one year old, the home exudes comfort and style. Inside, the inviting living area flows into the dinette and kitchen, while down the hall, both bedrooms and bathrooms have been fully updated with a fresh, contemporary design. Cherry Knoll offers fantastic community perks like a pool and small clubhouse, and residents are only a short walk from the lake’s dock, public beach area, and splash park. This townhome isn’t just a home; it’s a lifestyle where you can enjoy everything from biking to local shops to relaxing by the lake, all with Clermont’s charm at your doorstep....also LOCATION, LOCATION!!!!

Last Agent to Sell the Property

Raysa Rijo

LPT REALTY, LLC Brokerage Phone: 407-207-0825 License #3571018 Listed on: 11/08/2024

LPT REALTY, LLC

Last Buyer's Agent

Richard Lokhnauth

RL LUXURY REAL ESTATE License #3320108

Create a Home Valuation Report for This Property
The Home Valuation Report is an in-depth analysis detailing your home's value as well as a comparison with similar homes in the area

Townhouse Details

Home Type

  • Townhome

Est. Annual Taxes

  • $3,019

Year Built

  • Built in 1989

Lot Details

  • 5,256 Sq Ft Lot
  • Lake Front
  • Cul-De-Sac
  • North Facing Home
  • Gentle Sloping Lot
  • Irrigation

HOA Fees

  • $140 Monthly HOA Fees

Parking

  • 1 Car Attached Garage

Home Design

  • Contemporary Architecture
  • Slab Foundation
  • Shingle Roof
  • Block Exterior

Interior Spaces

  • 1,181 Sq Ft Home
  • High Ceiling
  • Ceiling Fan
  • Great Room
  • Living Room
  • Washer Hookup

Kitchen

  • Range
  • Dishwasher

Flooring

  • Ceramic Tile
  • Luxury Vinyl Tile

Bedrooms and Bathrooms

  • 2 Bedrooms
  • Closet Cabinetry
  • 2 Full Bathrooms

Outdoor Features

  • Fishing Pier
  • Access To Lake

Schools

  • Clermont Elementary School
  • Windy Hill Middle School
  • South Lake High School

Utilities

  • Central Air
  • Heating Available
  • Cable TV Available

Listing and Financial Details

Community Details

Overview

  • Association fees include recreational facilities
  • Vista Community Association Management Association, Phone Number (407) 682-3443
  • Visit Association Website
  • High-Rise Community
  • Clermont Cherry Kinoll Twnhs Dev Subdivision

Amenities

  • Clubhouse

Recreation

  • Community Boat Dock
  • Community Pool

Pet Policy

  • Pets Allowed
  • Pets up to 25 lbs
  • 2 Pets Allowed

Townhouse Details

Home Type

Townhome

Est. Annual Taxes

$3,019

Year Built

Built in 1989

Lot Details

5,256 Sq Ft Lot

HOA Fees

$140 per month

Parking

1

Listing Details

  • HOA Fee Includes: Recreational Facilities
  • Property Type: Residential
  • Property Sub Type: Townhouse
  • Architectural Style: Contemporary
  • Construction Materials: Block
  • Fireplace: No
  • Living Area: 1181
  • Lot Size Acres: 0.12
  • New Construction: No
  • Year Built: 1989
  • Building Area Total: 1181
  • Lot Size Sq Ft: 5256
  • Status: Sold
  • Ownership: Fee Simple
  • ResoBuildingAreaSource: PublicRecords
  • Building Area Total Srch Sq M: 109.72
  • Escrow City: Orlando
  • Escrow State: FL
  • Escrow Street Name: Narcossee Rd
  • Minimum Lease: 7 Months
  • Number Of Pets: 2
  • RATIO Current Price By Calculate: 249.79
  • Total Acreage: 0 to less than 1/4
  • Water Access YN: 1
  • Property Description: High Rise
  • MFR_BedroomClosetType: Built-in Closet
  • MFR_InLawSuiteYN: 0
  • MFR_DockDescription: Clubhouse,Other
  • MFR_DockYN: 0
  • MFR_CommunityAssociationWaterFeatures: Dock
  • Attribution Contact: 407-207-0825
  • Tax Year: 2023
  • Special Features: VirtualTour

Interior Features

  • Living Area Units: Square Feet
  • Flooring: Ceramic Tile, Luxury Vinyl
  • Full Bathrooms: 2
  • Interior Amenities: Ceiling Fans(s), High Ceilings
  • Appliances Included: Dishwasher, Range, Refrigerator
  • Foundation Details: Slab
  • Total Bedrooms: 2
  • Levels: One
  • ResoLivingAreaSource: PublicRecords
  • Living Area Meters: 109.72

Exterior Features

  • Direction Faces: North
  • Exterior Features: Irrigation System, Sidewalk
  • Roof: Shingle
  • Home Warranty: No
  • Pool Private: No
  • Waterfront: Yes
  • Road Surface Type: Asphalt, Paved
  • Disclosures: HOA/PUD/Condo Disclosure
  • Water Access: Lake
  • Water Extras: Fishing Pier
  • Water View YN: 0
  • Waterfront Feet Total: 0
  • Flood Zone Panel: 12069C0560E

Garage/Parking

  • Attached Garage: Yes
  • Carport Y N: No
  • Garage Spaces: 1
  • Garage Yn: Yes

Utilities

  • Utilities: Cable Available, Electricity Available, Water Available
  • Cooling: Central Air
  • Heating: Electric
  • Laundry Features: Washer Hookup
  • Sewer: Public Sewer
  • Water Source: Public

Condo/Co-op/Association

  • Community Features: Clubhouse, Pool, Sidewalks
  • Association Amenities: Clubhouse, Pool
  • Association Fee: 140
  • Association Fee Frequency: Monthly
  • Association Name: Vista Community Association Management
  • Phone: 407-682-3443
  • Association: Yes
  • Senior Community: No
  • Association 2 YN: 0
  • Association Approval Required YN: 0
  • Association Fee Requirement: Required
  • Max Pet Weight: 25
  • Association URL: info@vistacamfl.com

Fee Information

  • Total Annual Fees: 1680.00
  • Total Monthly Fees: 140.00
  • Monthly HOA Amount: 140.00

Schools

  • Elementary School: Clermont Elem
  • High School: South Lake High
  • Middle Or Junior School: Windy Hill Middle

Lot Info

  • Zoning: R-3
  • Parcel Number: 18-22-26-0025-000-01100
  • Additional Parcels: No
  • Lot Features: Cul-De-Sac, Gentle Sloping, Paved
  • Property Attached Yn: No
  • Flood Zone Code: X

Rental Info

  • Pets Allowed: Yes
  • Lease Restrictions YN: 1
  • Additional Lease Restrictions: Check with association management

Tax Info

  • Tax Annual Amount: 3019
  • Tax Block: 000
  • Tax Book Number: 29-99-100
  • Tax Lot: 11

Multi Family

  • Waterfront Features: Lake

Ownership History

We collect this data history from publicly available records. To have your information removed, we recommend requesting removal directly through your county’s website.

Date Name Owned For Owner Type

Purchase Details

Listed on
Nov 8, 2024
Closed on
Jan 16, 2025
Sold by
Steele Andrew and Steele Anna D
Bought by
Seller's Agent
Raysa Rijo
LPT REALTY, LLC
Buyer's Agent
Richard Lokhnauth
RL LUXURY REAL ESTATE
List Price
$295,000
Sold Price
$295,000
Views
84
Current Estimated Value
$292,114

Home Financials for this Owner

Home Financials are based on the most recent Mortgage that was taken out on this home.
Estimated Appreciation
-$2,886
Avg. Annual Appreciation
0.59%
Original Mortgage
$289,656
Outstanding Balance
$284,185
Interest Rate
5.62%
Mortgage Type
FHA
Estimated Equity
$13,681

Purchase Details

Closed on
Mar 10, 2020
Sold by
Mcdougal Rodney
Bought by
Steele Andrew J and Steele Anna D

Home Financials for this Owner

Home Financials are based on the most recent Mortgage that was taken out on this home.
Original Mortgage
$166,250
Interest Rate
3.4%
Mortgage Type
New Conventional

Purchase Details

Closed on
May 1, 2019
Sold by
Mcdougal Anna
Bought by
Mcdougal Anna K and Anna K Mcdougal Trust

Purchase Details

Closed on
Mar 14, 2017
Sold by
Johnson William and Johnson William
Bought by
Mcdougal Anna

Purchase Details

Closed on
Dec 14, 2011
Sold by
Casey Florence J
Bought by
Casey Florence J and Florence J Casey Living Trust

Purchase Details

Closed on
Apr 25, 2007
Sold by
Casey Florence J
Bought by
Casey Florence J

Home Financials for this Owner

Home Financials are based on the most recent Mortgage that was taken out on this home.
Original Mortgage
$58,000
Interest Rate
6.11%
Mortgage Type
New Conventional

Purchase Details

Closed on
Jan 28, 2005
Sold by
Johnson Florence W and Casey William
Bought by
Casey William and Casey Florence J

Home Financials for this Owner

Home Financials are based on the most recent Mortgage that was taken out on this home.
Original Mortgage
$50,000
Interest Rate
7.93%
Mortgage Type
Purchase Money Mortgage

Purchase Details

Closed on
Apr 10, 1995
Sold by
Orbon Katherine A
Bought by
Johnson Florence W
Source: Public Records

Purchase History

We collect this data history from publicly available records. To have your information removed, we recommend requesting removal directly through your county’s website.

Date Buyer Sale Price Title Company
$295,000 Magnolia Closing Co
Steele Andrew J $175,000 Attorney
Mcdougal Anna K -- Attorney
Mcdougal Anna $135,000 Attorney
Casey Florence J -- Attorney
Casey Florence J -- None Available
Casey William $25,000 Cypress Creek Title Corp
Johnson Florence W $65,000 --
Source: Public Records

Mortgage History

We collect this data history from publicly available records. To have your information removed, we recommend requesting removal directly through your county’s website.

Date Status Borrower Loan Amount
Open $289,656
Previous Owner Steele Andrew J $166,250
Previous Owner Casey Florence J $58,000
Previous Owner Casey William $50,000
Source: Public Records

Property History

We collect this data history from publicly available records. To have your information removed, we recommend requesting removal directly through your county’s website.

Date Event Price List to Sale Price per Sq Ft
01/16/2025 01/16/25 Sold $295,000 0.0% $250 / Sq Ft
12/12/2024 12/12/24 Pending -- -- --
11/08/2024 11/08/24 For Sale $295,000 -- $250 / Sq Ft
Source: Stellar MLS

Tax History

We collect this data history from publicly available records. To have your information removed, we recommend requesting removal directly through your county’s website.

Year Tax Paid Tax Assessment Tax Assessment Total Assessment is a certain percentage of the fair market value that is determined by local assessors to be the total taxable value of land and additions on the property. Land Improvement
2026 $3,415 $239,709 $67,500 $172,209
2025 $3,019 $239,318 $67,500 $171,818
2024 $3,019 $239,318 $67,500 $171,818
2023 $3,019 $196,101 $67,500 $128,601
2022 $2,681 $166,101 $37,500 $128,601
2021 $2,269 $133,883 $0 $0
2020 $2,286 $133,883 $0 $0
2019 $1,484 $123,689 $0 $0
2018 $1,411 $121,383 $0 $0
2017 $2,004 $112,822 $0 $0
2016 $1,951 $107,822 $0 $0
2015 $928 $91,121 $0 $0
2014 $903 $90,398 $0 $0
Source: Public Records

Agents Affiliated with this Home

  • Section Image
  • Section Image
See All Agents

Map

Source: Stellar MLS

MLS Number: O6254481

Stellar MLS

APN: 18-22-26-0025-000-01100

Your Personal Tour Guide

Ask me questions while you tour the home.