
Christopher Smith
Century 21 803 Realty
(803) 721-4783
62 Total Sales
1 in Woodside
$165,000 Price
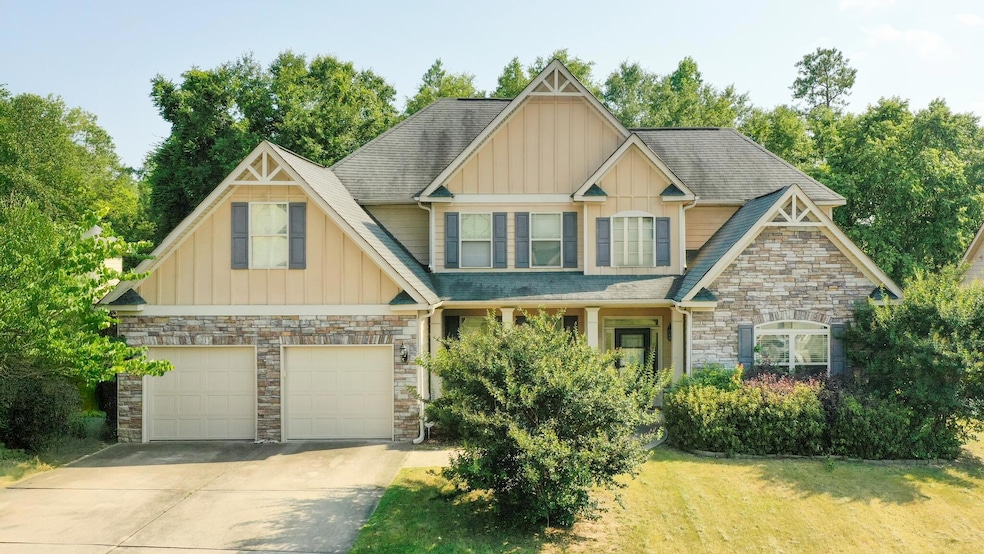
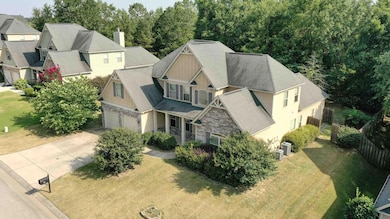
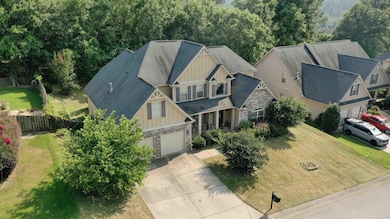
Estimated Value: $338,000 - $456,398
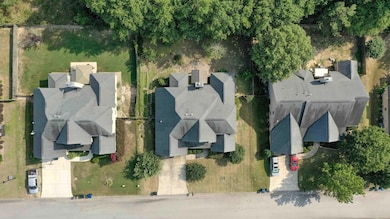
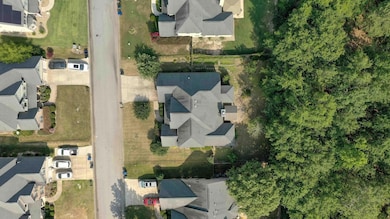
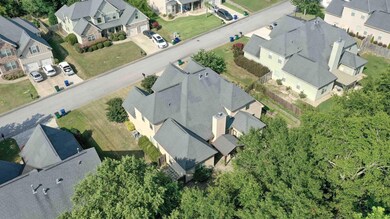
Welcome to 165 Equinox Loop, where comfort, space, and value come together in The Ridge at Chukker Creek. This five-bedroom, three-and-a-half-bath home offers over 3,800 square feet of flexible living space in one of Aiken's most desirable neighborhoods. The primary suite is located on the main floor, complemented by a spacious living area with a gas fireplace, formal dining room, and an upstairs loft perfect for a home office or bonus room. Recent upgrades include all-new plumbing, new garage doors, and a 10KW natural gas generator that provides automatic backup power. With the new list price of $335,000., this home offers incredible built-in equity—a rare opportunity to secure both comfort and long-term value.
Last Agent to Sell the Property
Realty One Group Visionaries License #SC106421 Listed on: 06/28/2025
We collect this data history from publicly available records. To have your information removed, we recommend requesting removal directly through your county’s website.
Christopher Smith
Century 21 803 Realty
(803) 721-4783
62 Total Sales
1 in Woodside
$165,000 Price
Blessing Thomas Team
Aiken Properties, Inc.
(762) 320-2793
71 Total Sales
13 in Woodside
$144K - $955K Price Range
Mary Nadal-Mayer
Meybohm Real Estate - Aiken
(803) 866-3109
63 Total Sales
6 in Woodside
$275K - $575K Price Range
Mike Hosang
Carolina Real Estate Company
(762) 320-2903
82 Total Sales
4 in Woodside
$250K - $585K Price Range
Kelvin Jenkins
Realty One Group Visionaries
(762) 775-5003
61 Total Sales
21 in Woodside
$177K - $575K Price Range
Christina Chappell
Weichert Realtors - Cornerstone
(762) 775-2938
90 Total Sales
7 in Woodside
$65K - $603K Price Range
We collect this data history from publicly available records. To have your information removed, we recommend requesting removal directly through your county’s website.
| Date | Buyer | Sale Price | Title Company |
|---|---|---|---|
| $345,000 | None Listed On Document | ||
| Crook Paul Bryant | $287,500 | None Available | |
| Stevens Catherine A | -- | None Available | |
| Stevens Catherine A | $240,520 | -- |
We collect this data history from publicly available records. To have your information removed, we recommend requesting removal directly through your county’s website.
| Date | Status | Borrower | Loan Amount |
|---|---|---|---|
| Open | $327,750 | ||
| Previous Owner | Crook Paul Bryant | $30,000 | |
| Previous Owner | Crook Paul Bryant | $282,292 | |
| Previous Owner | Stevens Catherine A | $248,000 | |
| Previous Owner | Stevens Catherine | $149,900 |
We collect this data history from publicly available records. To have your information removed, we recommend requesting removal directly through your county’s website.
| Date | Event | Price | List to Sale | Price per Sq Ft | Prior Sale |
|---|---|---|---|---|---|
| 01/07/2026 01/07/26 | Sold | $335,000 | 0.0% | $88 / Sq Ft | |
| 12/08/2025 12/08/25 | Pending | -- | -- | -- | |
| 12/02/2025 12/02/25 | Price Changed | $335,000 | -10.9% | $88 / Sq Ft | |
| 11/04/2025 11/04/25 | Price Changed | $376,165 | -8.3% | $98 / Sq Ft | |
| 10/03/2025 10/03/25 | Price Changed | $410,000 | -2.4% | $107 / Sq Ft | |
| 09/16/2025 09/16/25 | Price Changed | $420,000 | -6.7% | $110 / Sq Ft | |
| 08/04/2025 08/04/25 | Price Changed | $450,000 | -9.1% | $118 / Sq Ft | |
| 07/14/2025 07/14/25 | Price Changed | $495,000 | -1.4% | $129 / Sq Ft | |
| 06/28/2025 06/28/25 | For Sale | $502,000 | +74.6% | $131 / Sq Ft | |
| 07/03/2019 07/03/19 | Sold | $287,500 | 0.0% | $75 / Sq Ft | View Prior Sale |
| 07/03/2019 07/03/19 | Sold | $287,500 | -1.5% | $75 / Sq Ft | View Prior Sale |
| 05/31/2019 05/31/19 | Pending | -- | -- | -- | |
| 10/23/2018 10/23/18 | Off Market | $292,000 | -- | -- | |
| 07/15/2018 07/15/18 | For Sale | $298,700 | +3.9% | $78 / Sq Ft | |
| 07/14/2018 07/14/18 | For Sale | $287,500 | -- | $75 / Sq Ft |
We collect this data history from publicly available records. To have your information removed, we recommend requesting removal directly through your county’s website.
| Year | Tax Paid | Tax Assessment Tax Assessment Total Assessment is a certain percentage of the fair market value that is determined by local assessors to be the total taxable value of land and additions on the property. | Land | Improvement |
|---|---|---|---|---|
| 2025 | $1,222 | $12,200 | ||
| 2023 | $1,224 | $12,200 | $1,800 | $260,040 |
| 2022 | $1,191 | $12,200 | $0 | $0 |
| 2021 | $1,193 | $12,200 | $0 | $0 |
| 2020 | $1,143 | $11,520 | $0 | $0 |
| 2019 | $1,039 | $10,470 | $0 | $0 |
| 2018 | $649 | $10,470 | $1,400 | $9,070 |
| 2017 | $988 | $0 | $0 | $0 |
| 2016 | $989 | $0 | $0 | $0 |
| 2015 | $940 | $0 | $0 | $0 |
| 2014 | $942 | $0 | $0 | $0 |
| 2013 | -- | $0 | $0 | $0 |
Seller's Agent in 2026
Kelvin Jenkins
Realty One Group Visionaries
(803) 292-8469
10 in this area
61 Total Sales
Buyer's Agent in 2026
Fine Homes of Ai Team
United Real Estate, Aiken
(803) 606-5556
5 in this area
38 Total Sales
CS
Seller's Agent in 2019
Catherine Stevens
ERA Wilder Aiken
GA
Buyer's Agent in 2019
Ghost Agent
Meybohm Real Estate - Aiken Southside
Buyer's Agent in 2019
Gail Gingrey
Meybohm Real Estate - Aiken
(803) 644-1724
5 in this area
21 Total Sales
Source: Aiken Association of REALTORS®
MLS Number: 218136
APN: 108-12-08-004
Disclaimer: Certain information contained herein is derived from information provided by parties other than Homes.com. All information provided is deemed reliable, but is not guaranteed to be accurate and should be independently verified.
IDX information is provided exclusively for personal, non-commercial use, and may not be used for any purpose other than to identify prospective properties consumers may be interested in purchasing. Information is deemed reliable but not guaranteed.
Ask me questions while you tour the home.