NOT LISTED FOR SALE

165 Grace Hope Dr Brooks, GA 30205

Brooks Area

Estimated Value: $947,000 - $1,002,445

4 Beds
4 Baths
3,656 Sq Ft
$265/Sq Ft Est. Value

Sale Details

Date Sold: October 31, 2025

Last sale price $990,000 $271 Per Sq Ft

Est. 2% decrease in value since last sale

Current estimated payment $6,304 / mo

22 Days on Market

Highlights

  • New Construction
  • 5.1 Acre Lot
  • Freestanding Bathtub
  • Peeples Elementary School Rated A
  • Family Room with Fireplace
  • Vaulted Ceiling

About This Home

As of October 2025

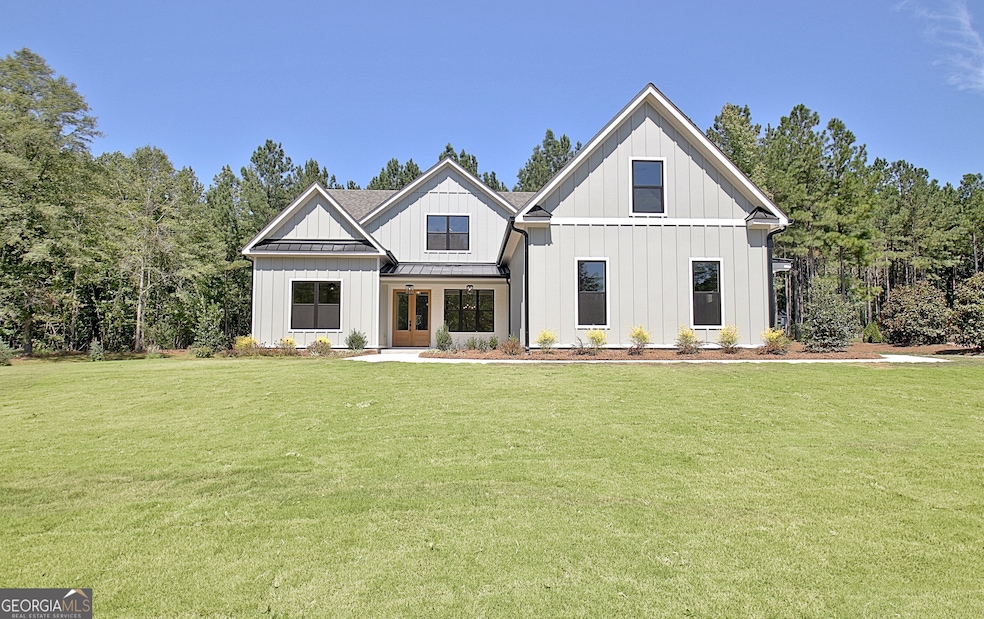
Exclusive NEW CONSTRUCTION home in The Reserve at Kelly Lake is almost complete! Sitting on 5 ACRES in desired Brooks community, this custom home showcases superior design and a contemplative layout. Dague Communities newest home, built amongst a tranquil setting, brings striking curb appeal to Grace Hope Drive with Board and Batten Hardie Siding, Metal Roof, Black Windows and a Covered Front Porch with Painted Brick accent. Grand Double Door Entry opens to Dining Room adorned with a twelve-grid accent wall and broad Foyer which leads to Guest Room/Office on Main. Adjacent Full Bath reveals a Tiled Tub Surround, Vanity with Quartz top, Moen fixtures and Hardwood floor. Great Room boasts a Vaulted Ceiling with Stained Wood Beams and a Floor to Ceiling Painted Brick Gas Start Fireplace with Wood Mantle. Kitchen offers Soft-close Timber and Dove colored Shaker Cabinetry with Brushed Gold Hardware, Island with Microwave and Trash/Recycle Drawer, Custom Vent Hood, Quartz Countertops, Tiled Backsplash, Under Cabinet Lighting, Large Breakfast Area and expansive custom Walk-in Pantry. Cafe Stainless Steel Appliance package includes Double Wall Oven, Cooktop, Dishwasher, and Microwave Drawer. Breakfast Area overlooks Game Day Porch with Outdoor Fireplace, and wooded acreage. Extended Primary Suite on Main, situated in the rear of the home, features low profile coffered ceiling. Lavish En-suite Bath features Raised Double Sink Vanity with Quartz Top, Chandelier, Freestanding Tub, Zero Entry Tiled Shower with Corner Bench, Niche and Handheld Shower Wand, Separate Water Closet, plus Generous Walk-In Closet with Custom Wood Shelving. Upper level provides massive Bonus room and Two En-Suites with Walk-In Closets; one revealing a light-filled private bath with geometric mosaic tile tub surround and the second revealing hardwood floors, art deco floor tile and hallway access. *Site Finished Hardwoods *Designer Lighting Package *Custom Trim Package with Crown Molding and Wood Shelving in all closets *8' Doors on main *8" Baseboards *Lever Door Handles *Attic Storage *Custom Drop Zone Conveniently located off Garage *Laundry Room on Main with Direct Access to Primary Suite *Hardie Siding* Black Metal Awnings, Gutters, and exterior Windows *Covered Front Porch w/ Double Entry Doors *Professionally Landscaped Yard *Irrigation with Drip System in Beds *Spray Foam Insulation *Septic strategically placed for future pool potential *Propane tank (buried) *EV receptacle in garage *Island Pendants Coming Soon!

Last Agent to Sell the Property

Tracy Kirkland

Keller Williams Realty Atl. Partners License #345727 Listed on: 09/12/2025

Keller Williams Realty Atl. Partners

Last Buyer's Agent

Heidi Lutman

BHHS Georgia Properties License #421204

BHHS Georgia Properties

Home Details

Home Type

  • Single Family

Est. Annual Taxes

  • $1,437

Year Built

  • Built in 2025 | New Construction

Lot Details

  • 5.1 Acre Lot
  • Level Lot
  • Sprinkler System

HOA Fees

  • $63 Monthly HOA Fees

Home Design

  • Traditional Architecture
  • Slab Foundation
  • Composition Roof
  • Metal Roof
  • Concrete Siding

Interior Spaces

  • 3,656 Sq Ft Home
  • 1.5-Story Property
  • Crown Molding
  • Beamed Ceilings
  • Vaulted Ceiling
  • Ceiling Fan
  • Gas Log Fireplace
  • Double Pane Windows
  • Family Room with Fireplace
  • 2 Fireplaces
  • Great Room
  • Formal Dining Room
  • Bonus Room

Kitchen

  • Breakfast Area or Nook
  • Walk-In Pantry
  • Built-In Double Oven
  • Cooktop
  • Microwave
  • Dishwasher
  • Stainless Steel Appliances
  • Kitchen Island
  • Solid Surface Countertops

Flooring

  • Wood
  • Carpet
  • Tile

Bedrooms and Bathrooms

  • 4 Bedrooms | 2 Main Level Bedrooms
  • Primary Bedroom on Main
  • Walk-In Closet
  • Double Vanity
  • Freestanding Bathtub
  • Soaking Tub
  • Bathtub Includes Tile Surround
  • Separate Shower

Laundry

  • Laundry in Mud Room
  • Laundry Room

Parking

  • 3 Car Garage
  • Parking Accessed On Kitchen Level
  • Side or Rear Entrance to Parking
  • Garage Door Opener

Outdoor Features

  • Patio
  • Outdoor Fireplace
  • Porch

Schools

  • Peeples Elementary School
  • Whitewater Middle School
  • Whitewater High School

Utilities

  • Forced Air Heating and Cooling System
  • Propane
  • Well
  • Electric Water Heater
  • Septic Tank
  • Cable TV Available

Community Details

  • $750 Initiation Fee
  • Association fees include management fee
  • The Reserve At Kelly Lake Subdivision

Listing and Financial Details

  • Tax Lot 7

Home Details

Home Type

Single Family

Est. Annual Taxes

$1,437

Year Built

Built in 2025 | New Construction

Lot Details

5.1 Acres

HOA Fees

$63 per month

Listing Details

  • Property Type: Residential
  • Year Built: 2025
  • ArchitecturalStyle: Traditional
  • Financing Type: Conventional
  • Levels: One and One Half
  • Lot Size Acres: 5.10
  • Property Sub-Type: Single Family Residence
  • Structure Type: House
  • Total Finished Area2: 3656
  • Special Features: NewHome
  • Property Sub Type: Detached
  • Stories: 1

Interior Features

  • Appliances: Cooktop, Dishwasher, Double Oven, Electric Water Heater, Microwave, Oven (Wall), Stainless Steel Appliance(s)
  • Bedrooms: 4
  • Dining Room Features: Separate Room
  • Basement: None
  • Total Finished Sq Ft: 3656
  • Above Grade Finished Sq Ft: 3656
  • Interior Amenities: Beamed Ceilings, Double Vanity, High Ceilings, Master On Main Level, Separate Shower, Soaking Tub, Tile Bath, Vaulted Ceiling(s), Walk-In Closet(s)
  • Full Bathrooms: 4
  • Fireplace Features: Family Room, Gas Log, Gas Starter, Outside
  • Flooring: Carpet, Hardwood, Tile
  • Kitchen Features: Breakfast Area, Kitchen Island, Solid Surface Counters, Walk-in Pantry
  • Window Features: Double Pane Windows

Beds/Baths

  • Main Level Full Bathrooms: 2
  • Upper Level Full Bathrooms: 2
  • Bedroom Main Level: 2

Exterior Features

  • Construction Materials: Concrete
  • ExteriorFeatures: Sprinkler System
  • Foundation Details: Slab
  • Lot Features: Level
  • Patio And Porch Features: Patio, Porch
  • Property Condition: New Construction
  • Roof: Composition, Metal

Garage/Parking

  • Parking Features: Attached, Garage Door Opener, Kitchen Level, Side/Rear Entrance
  • ParkingTotal: 3

Utilities

  • Cooling: Ceiling Fan(s), Central Air, Electric
  • Heating: Central, Forced Air
  • Laundry Features: In Mud Room
  • Sewer: Septic Tank
  • Utilities: Cable Available, Electricity Available, Propane
  • Water Source: Well

Condo/Co-op/Association

  • Annual Association Fee: 750
  • Association: Yes
  • Community Features: Street Lights

Fee Information

  • Initiation Fee: 750
  • Association Fee Includes: Management Fee, Other

Schools

  • Elementary School: Peeples
  • High School: Whitewater
  • Middle School: Whitewater

Lot Info

  • Lot: 7

Multi Family

  • Total Fireplaces: 2

Tax Info

  • Year: 2024
  • Tax Annual Amount: 1437

Range of Values:

--
Value Increase
--
Percent Increase
--
Adjusted for Inflation
Collateral Analytics

Collateral Analytics Collateral Analytics AVMs (Automated Valuation Model) employ a number of statistical approaches combined with neighborhood-specific comparable selection guarantees the most up-to-date and precise valuations.

Not Available

Collateral Analytics does not have data for the current month. Please view the chart for historical values.

ICE

ICE Mortgage Technology ICE Mortgage Technology’s AVM (Automated Valuation Model) is a state-of-the-art online residential property valuation tool that provides a quick and accurate estimate of the value of almost any home in the U.S.

Not Available

ICE Mortgage Technology does not have data for the current month. Please view the chart for historical values.

First American

First American First American Data & Analytics’ next-generation AVM combines unrivaled data assets with a blended ensemble of valuation models to produce highly accurate, reliable valuations you can trust.

Not Available

First American does not have data for the current month. Please view the chart for historical values.

Quantarium

Quantarium Quantarium’s valuation service, repeatedly proven the industry’s most accurate and comprehensive, is supercharged with a self-learning and auto-tuning AI engine that continually becomes smarter and more accurate as it processes daily inputs from the industry’s leading RE data lake.

Not Available

Quantarium does not have data for the current month. Please view the chart for historical values.

Average Value
Not Available
List Price
Sold Price
Create a Home Valuation Report for This Property
The Home Valuation Report is an in-depth analysis detailing your home's value as well as a comparison with similar homes in the area

Home Values in the Area

Source: Public Records

Average Home Value in this Area


Source: Public Records

Property History

We collect this data history from publicly available records. To have your information removed, we recommend requesting removal directly through your county’s website.

Date Event Price List to Sale Price per Sq Ft
10/31/2025 10/31/25 Sold $990,000 -0.9% $271 / Sq Ft
10/04/2025 10/04/25 Pending -- -- --
09/12/2025 09/12/25 For Sale $998,700 -- $273 / Sq Ft
Source: Georgia MLS

Agents Affiliated with this Home

  • Section Image
  • Section Image
See All Agents

Map

Source: Georgia MLS

MLS Number: 10602837

Georgia MLS

APN: 04-12-07-002

Your Personal Tour Guide

Ask me questions while you tour the home.