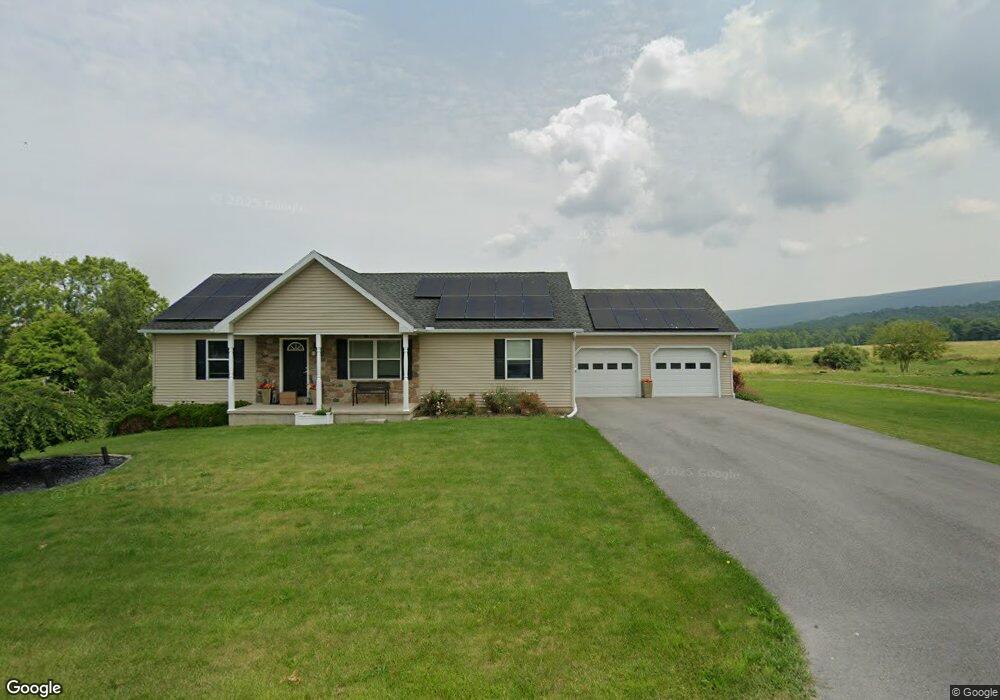
NOT LISTED FOR SALE

165 Hahn St Beavertown, PA 17813

Estimated Value: $229,159 - $287,000

3 Beds
3 Baths
1,296 Sq Ft
$200/Sq Ft Est. Value

Sale Details

Date Sold: August 18, 2022

Last sale price $231,000 $178 Per Sq Ft

Est. 12% increase in value since last sale

Current estimated payment $1,652 / mo

10 Days on Market

Highlights

  • Deck
  • No HOA
  • 2 Car Attached Garage
  • Ranch Style House
  • Porch
  • Views

About This Home

As of August 2022

Love an Open Concept? Then you don't want miss this ranch home with an open finished basement! Owner is ready to move to their new home and has this one all ready for you to move right in! And....did you notice the price, what a deal!! Call Barb today for a showing 570-337-4922

Last Agent to Sell the Property

BARBARA DIEHL

COLDWELL BANKER PENN ONE REAL ESTATE License #RS222710L Listed on: 06/27/2022

COLDWELL BANKER PENN ONE REAL ESTATE

Last Buyer's Agent

JOHN MENSCH

EXP Realty, LLC License #RS355541

Home Details

Home Type

  • Single Family

Est. Annual Taxes

  • $2,661

Year Built

  • Built in 2012

Lot Details

  • 16,988 Sq Ft Lot

Home Design

  • Ranch Style House
  • Block Foundation
  • Frame Construction
  • Asphalt Roof
  • Vinyl Construction Material

Interior Spaces

  • 1,296 Sq Ft Home
  • Family Room
  • Living Room
  • Dining Room
  • Storm Doors
  • Washer and Dryer Hookup
  • Property Views

Kitchen

  • Range
  • Dishwasher
  • Disposal

Bedrooms and Bathrooms

  • 3 Bedrooms

Finished Basement

  • Heated Basement
  • Interior Basement Entry
  • Sump Pump

Parking

  • 2 Car Attached Garage
  • Garage Door Opener

Outdoor Features

  • Deck
  • Porch

Utilities

  • Central Air
  • Heat Pump System
  • Underground Utilities
  • Cable TV Available

Community Details

  • No Home Owners Association

Listing and Financial Details

  • Assessor Parcel Number 03-01-347-10

Home Details

Home Type

Single Family

Est. Annual Taxes

$2,661

Year Built

Built in 2012

Lot Details

0.39 Acres

Listing Details

  • Details Association: No
  • Details Directions From: Beavertown
  • Directions: from Zechman Street, turn left on Sassafrass then right on Quarry then right onto Hahn.
  • Prop. Type: Residential
  • Roof Type Year Roof Year: at construction
  • Bedroom 1 Level: First
  • Bedroom 2 Level: First
  • Bonus Room Level: Basement
  • Dining Room Level: First
  • Kitchen Level: First
  • Living Room Level: First
  • Primary Bedroom Level: First
  • Services Utilities Heating: Heat Pump
  • Services Utilities Television: Cable
  • Services Utilities Water: Public
  • Year Built: 2012
  • MLS Status: Closed
  • Subdivision Name: 0-None
  • Above Grade Finished Sq Ft: 1296.0
  • Architectural Style: Ranch
  • Garage Yn: Yes
  • General Property Description:Basement: Finished
  • BasementFoundation Heated: Yes
  • Exterior Finish Vinyl: Yes
  • ServicesUtilities Sewer2: Public
  • ServicesUtilities Air Conditioning2: Central Air
  • ServicesUtilities Electric3: Breakers
  • Kitchen Appliances Dishwasher: Yes
  • Kitchen Appliances StoveRange: Yes
  • Rooms:Bedroom 2: Yes
  • Rooms:Family Room: Yes
  • Rooms:Kitchen: Yes
  • Rooms:Living Room: Yes
  • Amenities Undergrnd Utilities: Yes
  • Rooms:Bedroom 1: Yes
  • BasementFoundation Sump Pump: Yes
  • BasementFoundation Block2: Yes
  • Roof TypeYear Asphalt: Yes
  • Kitchen Appliances Garbage Disposal: Yes
  • Special Features: None
  • Property Sub Type: Detached

Interior Features

  • Has Basement: Block, Heated, Interior Entrance, Sump Pump
  • Interior Amenities: Garage Door Opener, Laundry Hookup
  • Family Room Level: Basement
  • Appliances: Dishwasher, Garbage Disposal, Refrigerator, Stove/Range
  • Full Bathrooms: 2
  • Three Quarter Bathrooms: 1
  • Total Bedrooms: 3
  • Below Grade Sq Ft: 1200.0
  • Main Level Bedrooms: 3
  • BasementFoundation Interior Entrance: Yes
  • Interior Features Laundry Hookup: Yes
  • Other Rooms:Dining Room: Yes
  • Other Rooms:Bonus Room: Yes
  • Interior Features Garage Door Opener: Yes

Exterior Features

  • Exterior Features: Deck, Porch, Storm Door(s)
  • Acres: 0.39
  • Topography: No
  • Construction Type: Frame
  • Reso Roof: Asphalt
  • Construction:Frame: Yes
  • Exterior Features:Porch: Yes
  • Exterior Features:Deck: Yes
  • Exterior Features:Storm Door(s): Yes

Garage/Parking

  • Attached Garage: Yes
  • Parking Features: 2 Car
  • General Property Description:Garage Stall2: 2 Car
  • General Property Description:Garage Type2: Attached

Utilities

  • Cooling: Central Air
  • Cooling Y N: Yes
  • Heating: Heat Pump
  • HeatingYN: Yes
  • Water Source: Public

Condo/Co-op/Association

  • Community Features: Paved Streets, Street Lights, Undergrnd Utilities, View
  • Association: No

Association/Amenities

  • Location Amenities:View2: Yes

Schools

  • Junior High Dist: Midd-West

Lot Info

  • Zoning: none
  • Lot Dimensions: .39
  • Lot Size Sq Ft: 16988.4
  • ResoLotSizeUnits: Acres
  • Parcel #: 03-01-347-10
  • Zoning Description: X

Tax Info

  • Tax Year: 2022
  • Tax Annual Amount: 2660.66
  • Tax Book Number: 1000/905

Ownership History

We collect this data history from publicly available records. To have your information removed, we recommend requesting removal directly through your county’s website.

Date Name Owned For Owner Type

Purchase Details

Listed on
Jun 27, 2022
Closed on
Sep 6, 2022
Sold by
Bought by
Seller's Agent
BARBARA DIEHL
COLDWELL BANKER PENN ONE REAL ESTATE
Buyer's Agent
JOHN MENSCH
EXP Realty, LLC
List Price
$234,900
Sold Price
$231,000
Premium/Discount to List
-$3,900
-1.66%
Current Estimated Value
$259,040

Home Financials for this Owner

Home Financials are based on the most recent Mortgage that was taken out on this home.
Estimated Appreciation
$28,040
Avg. Annual Appreciation
2.95%
Original Mortgage
$216,000
Interest Rate
0.0554%
Mortgage Type
New Conventional

Purchase Details

Closed on
Dec 6, 2013
Sold by
Bought by

Home Financials for this Owner

Home Financials are based on the most recent Mortgage that was taken out on this home.
Original Mortgage
$127,120
Interest Rate
0.0435%
Mortgage Type
Unknown

Purchase Details

Closed on
May 12, 2011
Sold by
Bought by
Source: Public Records
Create a Home Valuation Report for This Property
The Home Valuation Report is an in-depth analysis detailing your home's value as well as a comparison with similar homes in the area

Purchase History

We collect this data history from publicly available records. To have your information removed, we recommend requesting removal directly through your county’s website.

Date Buyer Sale Price Title Company
$231,000 Faxon Settlement Services
-- --
$13,900 --
Source: Public Records

Mortgage History

We collect this data history from publicly available records. To have your information removed, we recommend requesting removal directly through your county’s website.

Date Status Borrower Loan Amount
Open $216,000
Previous Owner $225,000
Previous Owner $126,570
Previous Owner $12,000
Previous Owner $127,120
Previous Owner $141,900
Source: Public Records

Property History

We collect this data history from publicly available records. To have your information removed, we recommend requesting removal directly through your county’s website.

Date Event Price List to Sale Price per Sq Ft
08/18/2022 08/18/22 Sold $231,000 -1.7% $178 / Sq Ft
07/07/2022 07/07/22 Pending -- -- --
06/27/2022 06/27/22 For Sale $234,900 -- $181 / Sq Ft
Source: Central Susquehanna Valley Board of REALTORS® MLS

Tax History

We collect this data history from publicly available records. To have your information removed, we recommend requesting removal directly through your county’s website.

Year Tax Paid Tax Assessment Tax Assessment Total Assessment is a certain percentage of the fair market value that is determined by local assessors to be the total taxable value of land and additions on the property. Land Improvement
2026 $2,882 $27,310 $4,800 $22,510
2025 $2,830 $27,310 $4,800 $22,510
2024 $2,661 $27,310 $4,800 $22,510
2023 $732 $27,310 $4,800 $22,510
2022 $2,647 $27,310 $4,800 $22,510
2021 $2,647 $27,310 $4,800 $22,510
2020 $2,647 $27,310 $4,800 $22,510
2019 $2,647 $27,310 $4,800 $22,510
2018 $2,647 $27,310 $4,800 $22,510
2017 $732 $27,310 $4,800 $22,510
2016 $869 $27,310 $4,800 $22,510
2015 $105,601 $27,310 $4,800 $22,510
2014 $105,601 $27,310 $4,800 $22,510
Source: Public Records

Agents Affiliated with this Home

  • Section Image
  • Section Image
See All Agents

Map

Source: Central Susquehanna Valley Board of REALTORS® MLS

MLS Number: 20-91325

Central Susquehanna Valley Board of REALTORS® MLS

APN: 03-01-347-10

Your Personal Tour Guide

Ask me questions while you tour the home.