
Karen R. Brown
RE/MAX Innovative Properties
(351) 208-1975
100 Total Sales
1 in Dover
$1,530,000 Price
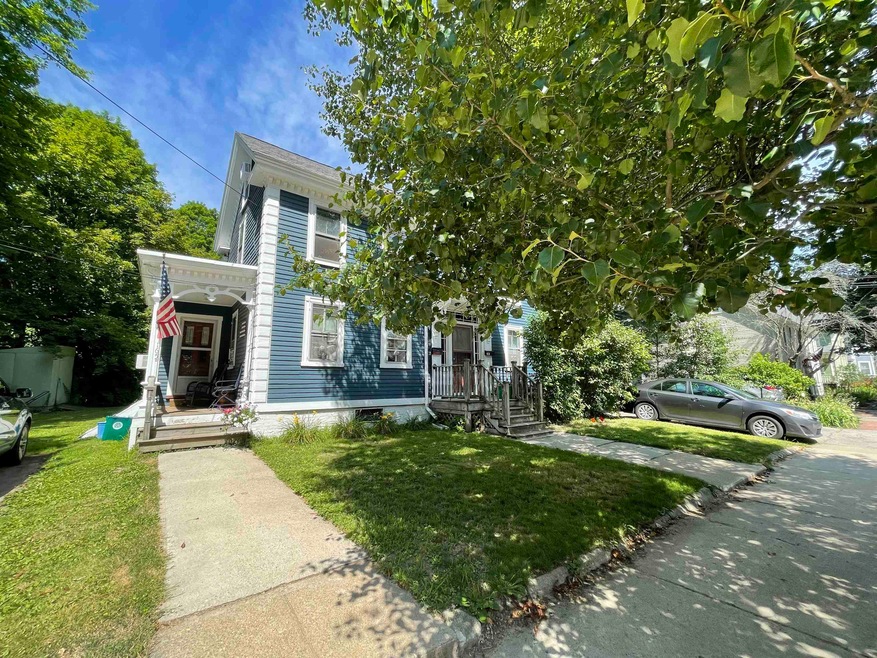
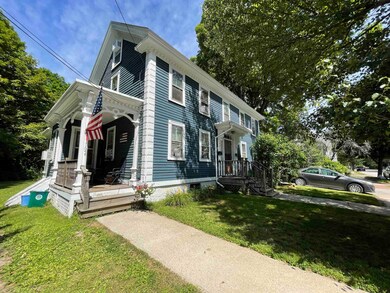
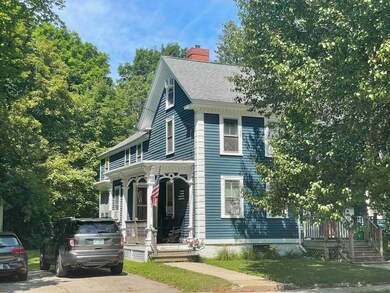
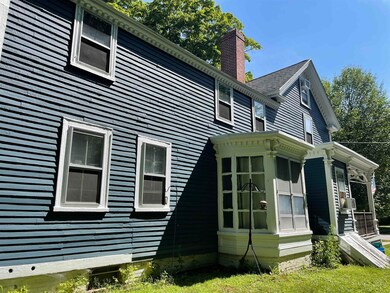
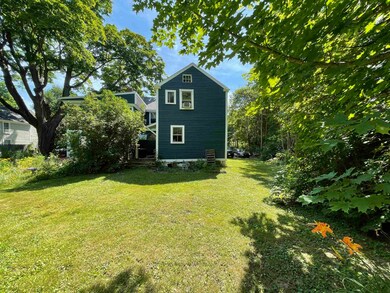
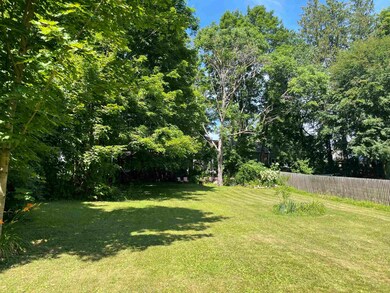
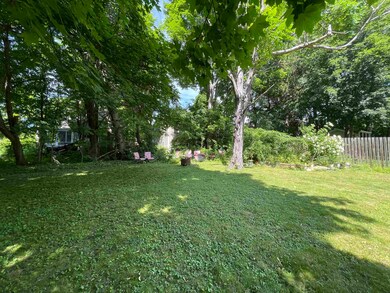
THIS CONDO CONVERSION STILL HAS THE CHARM OF THE EARLY COLONIAL WITH INTERIOR WINDOW SHUTTERS, HARDWOOD FLOORS, LOVELY TRIM AND LARGE BAY WINDOW DINING AREA. DEFINITELY A SHORT WALK TO DOWNTOWN, LOVELY BACKYARD & PETS ARE ALLOWED. OFF STREET PARKING. A SMALL ASSOCIATION OF HOME OWNERS TO WORK WITH. Association is having the outside bulkhead and stairs replaced.
Last Agent to Sell the Property
Judith Tracey
Coldwell Banker Realty Portsmouth NH License #007687 Listed on: 08/01/2022
Karen R. Brown
RE/MAX Innovative Properties
(351) 208-1975
100 Total Sales
1 in Dover
$1,530,000 Price
Diane Silva
Ocean to Lakes Realty
(743) 222-3846
30 Total Sales
2 in Dover
$375K - $770K Price Range
Sally Steward
KW Coastal and Lakes & Mountains Realty
(888) 493-1694
74 Total Sales
2 in Dover
$350K - $593K Price Range
Robyne Harrison
Legacy Properties Sotheby's Int'l Realty
(351) 888-1914
66 Total Sales
2 in Dover
$749K - $840K Price Range
Lori Warriner
BHHS Verani Londonderry
(855) 496-3494
44 Total Sales
1 in Dover
$470,000 Price
Ann Rainsford
Great Island Realty LLC
(844) 407-5614
22 Total Sales
7 in Dover
$155K - $699K Price Range
We collect this data history from publicly available records. To have your information removed, we recommend requesting removal directly through your county’s website.
| Date | Event | Price | List to Sale | Price per Sq Ft |
|---|---|---|---|---|
| 12/30/2022 12/30/22 | Sold | $224,000 | 0.0% | $206 / Sq Ft |
| 11/20/2022 11/20/22 | Pending | -- | -- | -- |
| 11/14/2022 11/14/22 | For Sale | $224,000 | 0.0% | $206 / Sq Ft |
| 09/04/2022 09/04/22 | Pending | -- | -- | -- |
| 08/01/2022 08/01/22 | For Sale | $224,000 | -- | $206 / Sq Ft |
We collect this data history from publicly available records. To have your information removed, we recommend requesting removal directly through your county’s website.
| Year | Tax Paid | Tax Assessment Tax Assessment Total Assessment is a certain percentage of the fair market value that is determined by local assessors to be the total taxable value of land and additions on the property. | Land | Improvement |
|---|---|---|---|---|
| 2025 | $2,138 | $25,737 | ||
| 2024 | $2,161 | $24,512 | ||
| 2023 | $2,161 | $45,680 | $9,130 | $36,550 |
| 2022 | $2,113 | $30,820 | $6,160 | $24,660 |
| 2021 | $2,171 | $28,500 | $5,700 | $22,800 |
| 2020 | $2,142 | $27,080 | $5,410 | $21,670 |
| 2019 | $1,985 | $25,100 | $5,020 | $20,080 |
| 2018 | $1,895 | $23,720 | $4,740 | $18,980 |
| 2017 | $1,835 | $22,600 | $4,520 | $18,080 |
| 2016 | $1,802 | $22,180 | $4,430 | $17,750 |
| 2015 | $1,701 | $21,280 | $4,250 | $17,030 |
JT
Seller's Agent in 2022
Judith Tracey
Coldwell Banker Realty Portsmouth NH
Seller Co-Listing Agent in 2022
Marie Drake
Coldwell Banker Realty Portsmouth NH
(603) 903-4970
20 Total Sales
Buyer's Agent in 2022
Brett Mulvey
Tate & Foss Sotheby's International Rlty
(603) 396-6098
81 Total Sales
Source: PrimeMLS
MLS Number: 4923488
Disclaimer: Certain information contained herein is derived from information provided by parties other than Homes.com. All information provided is deemed reliable, but is not guaranteed to be accurate and should be independently verified.
Copyright 2026 PrimeMLS, Inc. All rights reserved. This information is deemed reliable, but not guaranteed. The data relating to real estate displayed on this display comes in part from the IDX Program of PrimeMLS. The information being provided is for consumers’ personal, non-commercial use and may not be used for any purpose other than to identify prospective properties consumers may be interested in purchasing.
Ask me questions while you tour the home.