
Seller's Agent in 2026
Brooke Bailey
Equity RE (Advantage)
(801) 917-5597
20 Total Sales
Estimated Value: $285,000 - $314,000
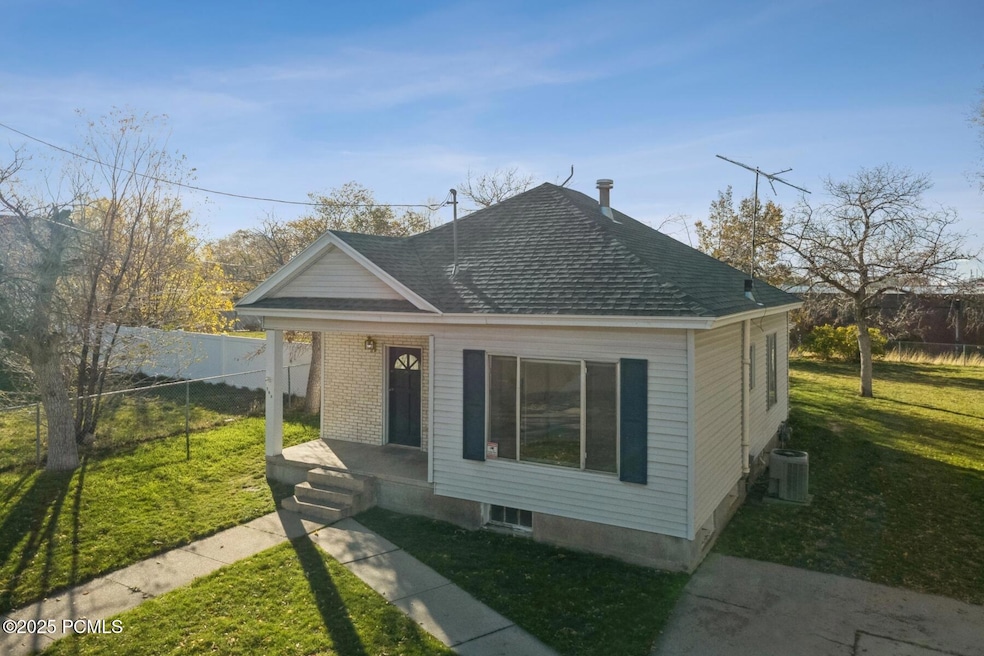
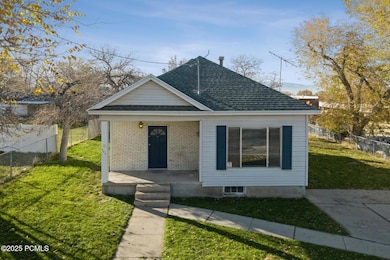
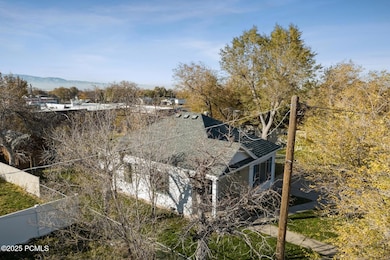
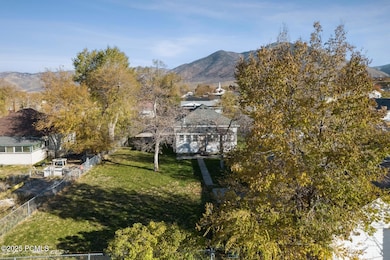
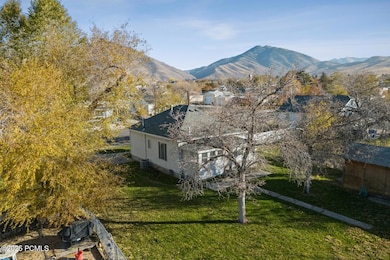
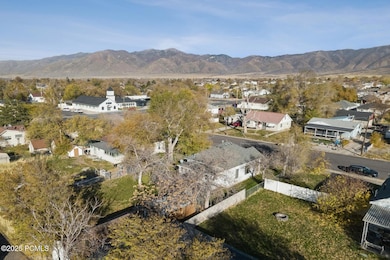
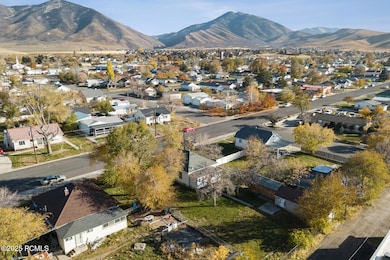
Fall in love with this charming 1914 bungalow nestled in the heart of Tooele! This 2-bedroom, 2-bath home features new carpet! Full bath upstairs, plus a convenient half bath in the partially finished basement and potential for two additional bedrooms or flexible living space in the basement. Outside, enjoy mature trees and big side yard and detached one-car garage. The yard is fenced along the sides and back, providing a nice balance of privacy and openness. Just a short walk east, you've got the Tooele Pioneer Museum / Pioneer Plaza at 47 E Vine St. The old Carnegie Library building is right there too (adjacent to the Museum), giving that vintage downtown charm. Need something quirky or vintage? Another Man's Treasures, at 14 W Vine St, is nearby for treasure hunters and local shoppers. A little bit west, the Tooele Applied Technology College (TATC) is in walking distance, bringing in student and local foot traffic. With mountain views, no HOA, this home is full of potential and ready for its next chapter.
Last Agent to Sell the Property
Equity RE (Advantage) License #10352452-SA00 Listed on: 11/14/2025
Last Buyer's Agent
Non Member Licensee
Non Member
We collect this data history from publicly available records. To have your information removed, we recommend requesting removal directly through your county’s website.
We collect this data history from publicly available records. To have your information removed, we recommend requesting removal directly through your county’s website.
| Date | Buyer | Sale Price | Title Company |
|---|---|---|---|
| -- | First American Title Insurance | ||
| -- | Metro National Title | ||
| -- | Meridian Title Company |
We collect this data history from publicly available records. To have your information removed, we recommend requesting removal directly through your county’s website.
| Date | Status | Borrower | Loan Amount |
|---|---|---|---|
| Open | $239,000 | ||
| Previous Owner | $181,350 | ||
| Previous Owner | $179,450 | ||
| Previous Owner | $114,750 |
We collect this data history from publicly available records. To have your information removed, we recommend requesting removal directly through your county’s website.
| Date | Event | Price | List to Sale | Price per Sq Ft |
|---|---|---|---|---|
| 01/15/2026 01/15/26 | Sold | -- | -- | -- |
| 12/19/2025 12/19/25 | Pending | -- | -- | -- |
| 12/01/2025 12/01/25 | Price Changed | $299,900 | -6.6% | $217 / Sq Ft |
| 11/14/2025 11/14/25 | For Sale | $321,000 | -- | $233 / Sq Ft |
We collect this data history from publicly available records. To have your information removed, we recommend requesting removal directly through your county’s website.
| Year | Tax Paid | Tax Assessment Tax Assessment Total Assessment is a certain percentage of the fair market value that is determined by local assessors to be the total taxable value of land and additions on the property. | Land | Improvement |
|---|---|---|---|---|
| 2025 | $1,178 | $178,634 | $74,050 | $104,584 |
| 2024 | $1,295 | $98,881 | $40,728 | $58,153 |
| 2023 | $1,295 | $115,984 | $38,940 | $77,044 |
| 2022 | $1,395 | $120,053 | $53,453 | $66,600 |
| 2021 | $1,466 | $105,472 | $21,381 | $84,091 |
| 2020 | $1,425 | $177,869 | $38,875 | $138,994 |
| 2019 | $1,301 | $159,739 | $38,875 | $120,864 |
| 2018 | $1,203 | $140,017 | $40,000 | $100,017 |
| 2017 | $797 | $110,046 | $28,125 | $81,921 |
| 2016 | $675 | $54,649 | $15,469 | $39,180 |
| 2015 | $675 | $49,077 | $0 | $0 |
| 2014 | -- | $49,077 | $0 | $0 |
Seller's Agent in 2026
Brooke Bailey
Equity RE (Advantage)
(801) 917-5597
20 Total Sales
K
Seller Co-Listing Agent in 2026
Kali Quick
BHHS Utah Properties - SV
(406) 641-0046
9 Total Sales
N
Buyer's Agent in 2026
Non Member Licensee
Non Member
Source: Park City Board of REALTORS®
MLS Number: 12504885
APN: 02-101-0-0015
Disclaimer: Certain information contained herein is derived from information provided by parties other than Homes.com. All information provided is deemed reliable, but is not guaranteed to be accurate and should be independently verified.
This information is provided exclusively for consumers’ personal, non-commercial use, and it may not be used for any purpose other than to identify prospective properties consumers may be interested in purchasing. This data is deemed reliable but is not guaranteed accurate by the MLS.
The multiple listing information is provided by Park City Board of REALTORS® from a copyrighted compilation of listings. The compilation of listings and each individual listing are © 2026 Park City Board of REALTORS®, All Rights Reserved. Access to the multiple listing information through this website is made available by Ten-X as a member of the Park City Board of REALTORS® multiple listing service.
Ask me questions while you tour the home.