
Mike Hosang
Responds Quickly
Carolina Real Estate Company
(762) 320-2903
82 Total Sales
4 in Woodside
$250K - $585K Price Range


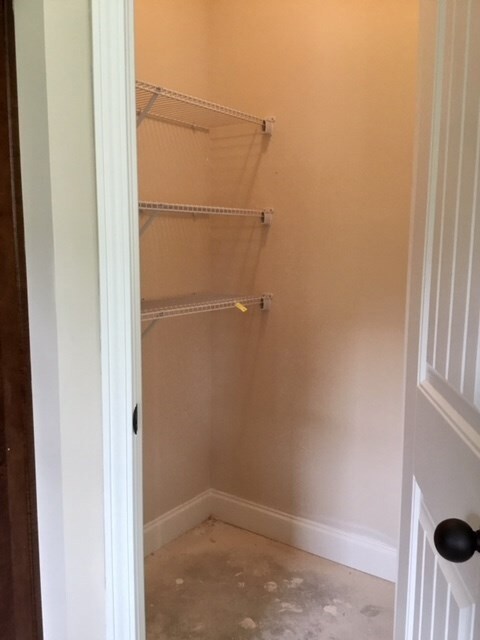



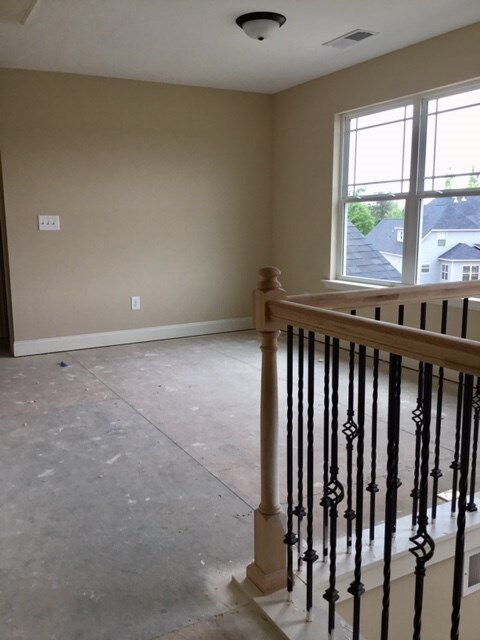
You get a lot for your money with this almost 3000sf house for $269,900 AND you get a $10,000 Builders incentive. 1/2 This 4 br/3ba house features a huge backyard, master suite with sitting area, kitchens and baths all appointed with granite. Upstairs has a separate area for a reading nook, playroom or whatever you desire to make it! Downstairs has a a wonderful dining room w/elegant molding, a living room, bedroom, full bath & large kitchen that opens up to a family room featuring a custom built stone fireplace. Upstairs you will find the master suite of your dreams, bathroom with dual vanities, Jacuzzi tub, separate tile shower & large walk in closet. The other two bedrooms are nice size and share a bathroom. This neighborhood has a community pool, clubhouse with work out facility and walking trails around a large pond. Pick your flooring and move right in.
Last Agent to Sell the Property
Patricia Baxley
Meybohm Real Estate - Aiken License #SC2579 Listed on: 06/06/2017
Mike Hosang
Carolina Real Estate Company
(762) 320-2903
82 Total Sales
4 in Woodside
$250K - $585K Price Range
Kelvin Jenkins
Realty One Group Visionaries
(762) 775-5003
59 Total Sales
21 in Woodside
$177K - $575K Price Range
Christina Chappell
Weichert Realtors - Cornerstone
(762) 775-2938
90 Total Sales
7 in Woodside
$65K - $603K Price Range
Farzana Raja
Fortune Smart Homes Real Estate Group LLC
(762) 246-5413
35 Total Sales
1 in Woodside
$120,000 Price
Randolph Wolcott
Carolina Real Estate Company
(803) 989-7934
77 Total Sales
6 in Woodside
$45K - $579K Price Range
Betsey Davis
Rosco Real Estate
(762) 775-5417
108 Total Sales
2 in Woodside
$250K - $265K Price Range
We collect this data history from publicly available records. To have your information removed, we recommend requesting removal directly through your county’s website.
| Date | Event | Price | List to Sale | Price per Sq Ft |
|---|---|---|---|---|
| 11/29/2018 11/29/18 | Sold | $266,490 | 0.0% | $89 / Sq Ft |
| 10/30/2018 10/30/18 | Pending | -- | -- | -- |
| 06/06/2017 06/06/17 | For Sale | $266,490 | -- | $89 / Sq Ft |
We collect this data history from publicly available records. To have your information removed, we recommend requesting removal directly through your county’s website.
| Year | Tax Paid | Tax Assessment Tax Assessment Total Assessment is a certain percentage of the fair market value that is determined by local assessors to be the total taxable value of land and additions on the property. | Land | Improvement |
|---|---|---|---|---|
| 2026 | $10,530 | $895,764 | $488,600 | $407,164 |
| 2025 | $10,530 | $878,201 | $479,020 | $399,181 |
| 2024 | $10,208 | $860,982 | $469,628 | $391,354 |
| 2023 | $10,103 | $844,101 | $460,420 | $383,681 |
| 2022 | $10,073 | $827,551 | $451,393 | $376,158 |
| 2021 | $9,827 | $811,326 | $442,543 | $368,783 |
| 2020 | $9,839 | $803,008 | $438,006 | $365,002 |
| 2019 | $9,427 | $787,264 | $429,418 | $357,846 |
| 2018 | $9,330 | $771,829 | $420,999 | $350,830 |
| 2017 | $8,946 | $756,696 | $412,745 | $343,951 |
| 2016 | $8,796 | $741,859 | $404,652 | $337,207 |
| 2015 | $8,547 | $730,716 | $398,574 | $332,142 |
| 2014 | $8,470 | $716,403 | $390,767 | $325,636 |
PB
Seller's Agent in 2018
Patricia Baxley
Meybohm Real Estate - Aiken
Buyer's Agent in 2018
LeKehia Hammond
SM South Carolina Brokerage
(803) 383-4449
208 Total Sales
Source: Aiken Association of REALTORS®
MLS Number: 98841
Disclaimer: Certain information contained herein is derived from information provided by parties other than Homes.com. All information provided is deemed reliable, but is not guaranteed to be accurate and should be independently verified.
IDX information is provided exclusively for personal, non-commercial use, and may not be used for any purpose other than to identify prospective properties consumers may be interested in purchasing. Information is deemed reliable but not guaranteed.
Ask me questions while you tour the home.