
Patricia Birkenshaw
EXP REALTY LLC
(727) 788-6068
22 Total Sales
2 in Dunedin
$435K - $1M Price Range

Estimated Value: $223,242
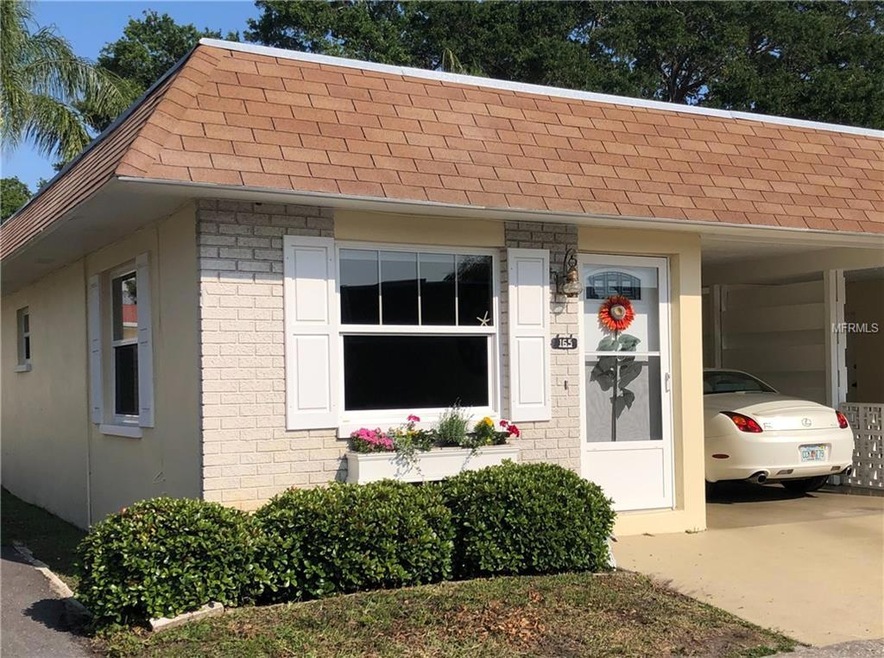
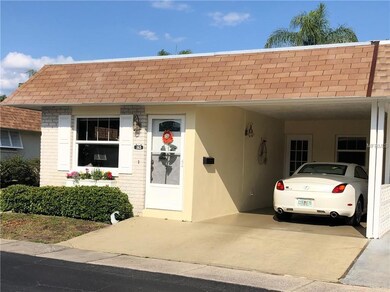
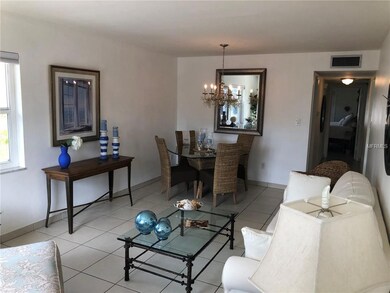
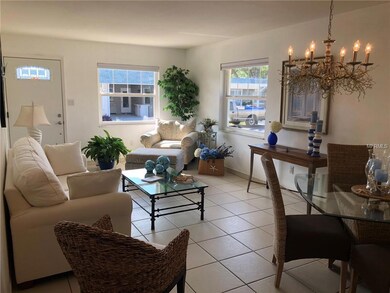
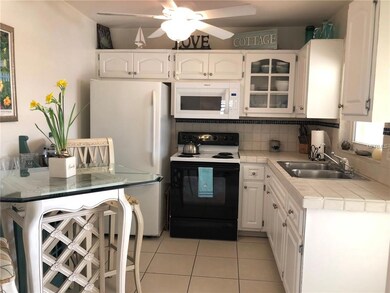
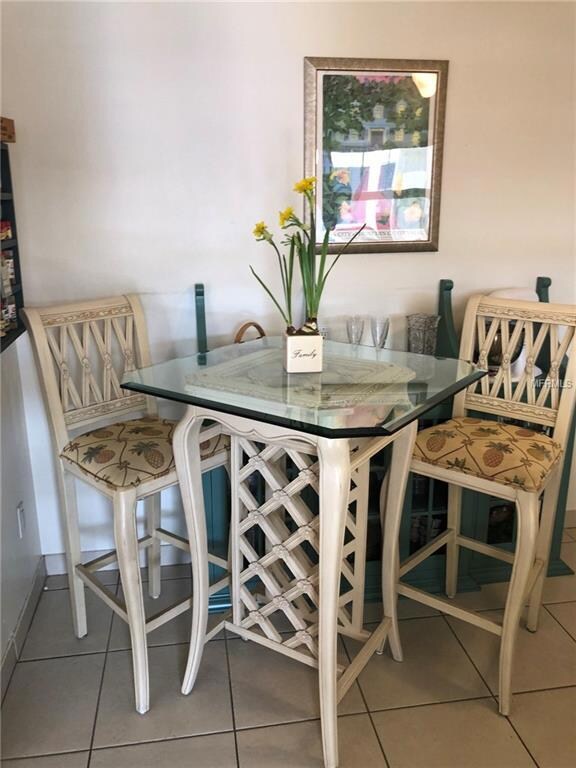
Great location in a 55+ community in beautiful Dunedin. This villa is an end unit with 2 bed/2bath, eat in kitchen, double French doors from both bedrooms out to a screened lanai where you can enjoy your morning coffee and evening beverage. The villa has a full size washer/dryer with inside storage, water softener, and reverse osmosis system. Being offered fully furnished so you can just move in and head to the many offerings of the community. Affordable HOA fees include basic cable, trash, water/sewer, pest control, exterior painting, lawn care, clubhouse access, pool, billiards, and more. Walking distance to downtown Dunedin, Pinellas Trail, The Toronto Blue Jay Stadium, Honeymoon Island, shops, restaurants, art galleries, breweries, fishing, and the Dunedin waterfront!
We collect this data history from publicly available records. To have your information removed, we recommend requesting removal directly through your county’s website.
Patricia Birkenshaw
EXP REALTY LLC
(727) 788-6068
22 Total Sales
2 in Dunedin
$435K - $1M Price Range
Shoba Jagernauth
COASTAL PROPERTIES GROUP INTERNATIONAL
(727) 349-2582
79 Total Sales
1 in Dunedin
$310,000 Price
Kathy Grams
COASTAL PROPERTIES GROUP INTERNATIONAL
(727) 349-2602
35 Total Sales
1 in Dunedin
$135,000 Price
Gregory Zies
RE/MAX ALLIANCE GROUP
(941) 241-2787
136 Total Sales
1 in Dunedin
$655,000 Price
Danyell Landreth
NEXTHOME BEACH TIME REALTY
(765) 896-4657
45 Total Sales
1 in Dunedin
$589,000 Price
Kenneth Reiss
ON TOP OF THE WORLD RE
(727) 597-5721
186 Total Sales
1 in Dunedin
$285,000 Price
We collect this data history from publicly available records. To have your information removed, we recommend requesting removal directly through your county’s website.
| Date | Buyer | Sale Price | Title Company |
|---|---|---|---|
| $149,000 | Affinity Ttl Svcs Of Fl Llc | ||
| Higgins Corliss | $74,500 | Title Agency Of Florida Inc | |
| Dube Eleanor M | $71,000 | Title Agency Of Florida Inc | |
| Castello Robert | $32,700 | -- |
We collect this data history from publicly available records. To have your information removed, we recommend requesting removal directly through your county’s website.
| Date | Status | Borrower | Loan Amount |
|---|---|---|---|
| Open | $149,785 | ||
| Previous Owner | Higgins Corliss | $60,000 | |
| Previous Owner | Higgins Corliss S | $27,900 | |
| Previous Owner | Castello Robert | $67,200 |
We collect this data history from publicly available records. To have your information removed, we recommend requesting removal directly through your county’s website.
| Date | Event | Price | List to Sale | Price per Sq Ft |
|---|---|---|---|---|
| 08/06/2019 08/06/19 | Off Market | $149,000 | -- | -- |
| 05/08/2019 05/08/19 | Sold | $149,000 | -0.6% | $146 / Sq Ft |
| 04/07/2019 04/07/19 | Pending | -- | -- | -- |
| 04/05/2019 04/05/19 | For Sale | $149,900 | -- | $147 / Sq Ft |
We collect this data history from publicly available records. To have your information removed, we recommend requesting removal directly through your county’s website.
| Year | Tax Paid | Tax Assessment Tax Assessment Total Assessment is a certain percentage of the fair market value that is determined by local assessors to be the total taxable value of land and additions on the property. | Land | Improvement |
|---|---|---|---|---|
| 2025 | $3,103 | $191,355 | $191,355 | |
| 2024 | $2,496 | $206,911 | $206,911 | |
| 2023 | $2,496 | $149,584 | $0 | $149,584 |
| 2022 | $2,305 | $139,436 | $0 | $139,436 |
| 2021 | $2,122 | $114,685 | $0 | $0 |
| 2020 | $2,128 | $113,416 | $0 | $0 |
| 2019 | $392 | $45,696 | $0 | $0 |
| 2018 | $379 | $44,844 | $0 | $0 |
| 2017 | $367 | $43,922 | $0 | $0 |
| 2016 | $355 | $43,019 | $0 | $0 |
| 2015 | $357 | $42,720 | $0 | $0 |
| 2014 | $345 | $42,381 | $0 | $0 |
Buyer's Agent in 2019
Tarah McNaughton
RE/MAX
(941) 757-7376
5 Total Sales
Source: Stellar MLS
MLS Number: U8040753
APN: 35-28-15-82683-005-0470
Disclaimer: Certain information contained herein is derived from information provided by parties other than Homes.com. All information provided is deemed reliable, but is not guaranteed to be accurate and should be independently verified.
All data is obtained from various sources and may not have been verified by broker or MLS GRID. Supplied Open House Information is subject to change without notice. All information should be independently reviewed and verified for accuracy. Properties may or may not be listed by the office/agent presenting the information. Some IDX listings have been excluded from this website. IDX information is provided exclusively for personal, non-commercial use, and may not be used for any purpose other than to identify prospective properties consumers may be interested in purchasing. Information is deemed reliable but not guaranteed.
Listings courtesy of Stellar MLS as distributed by MLS GRID.
Based on information submitted to the MLS GRID
Listing Information presented by local MLS brokerage: Ten-X - (888)-952-6393
Ask me questions while you tour the home.