
Nicole Litherland
RE/MAX Professionals-Carson
(775) 546-9231
68 Total Sales
13 in Dayton
$370K - $746K Price Range
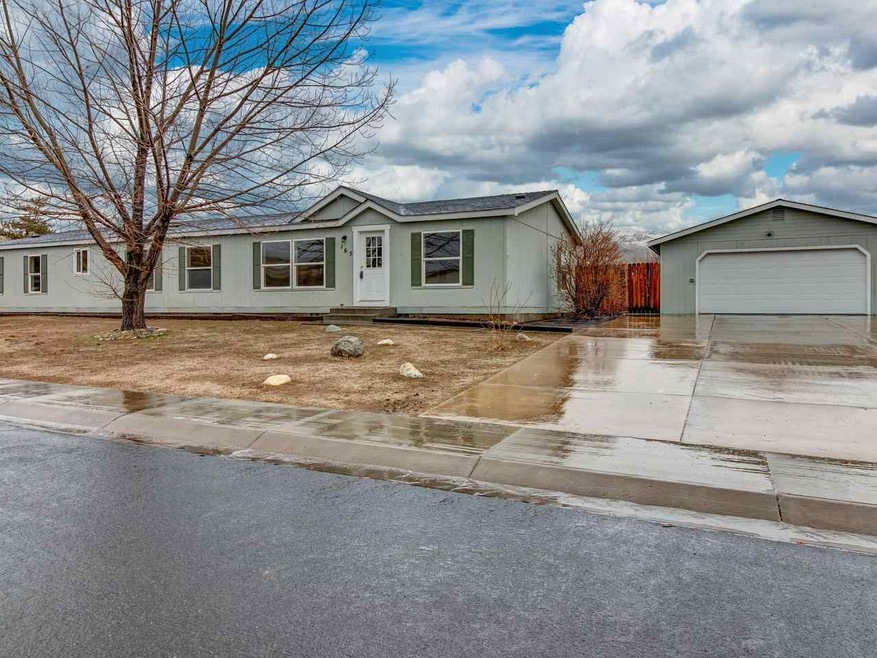
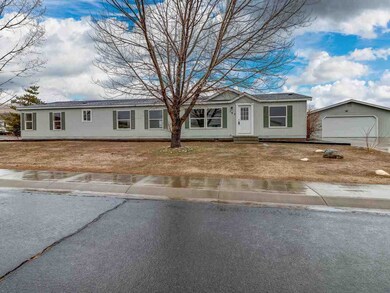
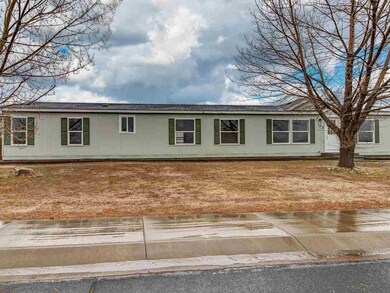
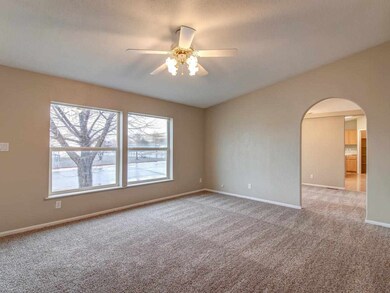
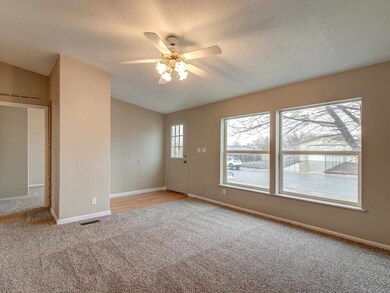
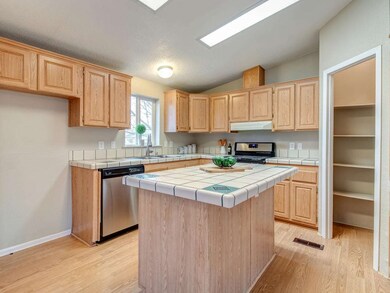
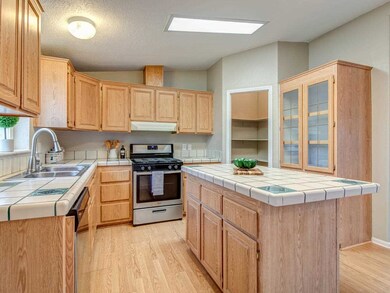
The best of the whole lot- and the proof is in the photos! This spacious, remodeled estate on a corner lot with a 5-car garage/workshop is begging you to come home and be its new owner! Talk about curb appeal; this corner lot home looks absolutely stunning with low maintenance landscaping and mature trees to boot! Just imagine relaxing in your freestanding bath in the oversized master bathroom, having a cookout in your HUGE private backyard,, or tuning up the classic rod in a garage that all your friends will envy. This remodeled home is turnkey with a brand new roof, fresh, classic, two tone paint, plush carpet, designer sheet vinyl and new appliances! At this time there are literally no available homes in this highly desirable neighborhood! Be sure to get your offer in on the best one before it’s sold!
Last Agent to Sell the Property
Stitser Properties License #S.180795 Listed on: 02/14/2019
We collect this data history from publicly available records. To have your information removed, we recommend requesting removal directly through your county’s website.
Nicole Litherland
RE/MAX Professionals-Carson
(775) 546-9231
68 Total Sales
13 in Dayton
$370K - $746K Price Range
Sara Sharkey
RE/MAX Professionals-Sparks
(775) 451-3923
39 Total Sales
1 in Dayton
$397,000 Price
Garrett Lepire
RE/MAX Gold-Carson City
(775) 227-5513
97 Total Sales
14 in Dayton
$140K - $635K Price Range
Diane Schall
REAL ESTATE PROFESSIONALS
(775) 414-6847
90 Total Sales
2 in Dayton
$270K - $470K Price Range
Jennifer Jory
Haute Properties NV
(775) 414-6720
51 Total Sales
1 in Dayton
$390,000 Price
Jim Forbus
Mission Realty NV, LLC
(775) 414-6896
64 Total Sales
1 in Dayton
$370,000 Price
We collect this data history from publicly available records. To have your information removed, we recommend requesting removal directly through your county’s website.
| Date | Buyer | Sale Price | Title Company |
|---|---|---|---|
| $265,000 | Western Title Company | ||
| $185,100 | First American Title Paseo V |
We collect this data history from publicly available records. To have your information removed, we recommend requesting removal directly through your county’s website.
| Date | Status | Borrower | Loan Amount |
|---|---|---|---|
| Open | $265,000 | ||
| Previous Owner | $148,080 |
We collect this data history from publicly available records. To have your information removed, we recommend requesting removal directly through your county’s website.
| Date | Event | Price | List to Sale | Price per Sq Ft |
|---|---|---|---|---|
| 03/29/2019 03/29/19 | Sold | $265,000 | -1.8% | $134 / Sq Ft |
| 02/27/2019 02/27/19 | Pending | -- | -- | -- |
| 02/14/2019 02/14/19 | For Sale | $269,900 | -- | $137 / Sq Ft |
We collect this data history from publicly available records. To have your information removed, we recommend requesting removal directly through your county’s website.
| Year | Tax Paid | Tax Assessment Tax Assessment Total Assessment is a certain percentage of the fair market value that is determined by local assessors to be the total taxable value of land and additions on the property. | Land | Improvement |
|---|---|---|---|---|
| 2026 | $1,463 | $93,229 | $49,000 | $44,229 |
| 2025 | $1,420 | $93,839 | $49,000 | $44,839 |
| 2024 | $1,378 | $95,050 | $49,000 | $46,049 |
| 2023 | $1,378 | $91,510 | $49,000 | $42,510 |
| 2022 | $1,095 | $91,484 | $52,822 | $38,662 |
| 2021 | $1,063 | $89,011 | $52,822 | $36,189 |
| 2020 | $1,032 | $89,022 | $52,820 | $36,202 |
| 2019 | $1,002 | $70,499 | $36,750 | $33,749 |
| 2018 | $954 | $56,012 | $23,100 | $32,912 |
| 2017 | $926 | $46,322 | $13,130 | $33,192 |
| 2016 | $903 | $35,090 | $7,090 | $28,000 |
| 2015 | $901 | $30,223 | $7,090 | $23,133 |
| 2014 | $875 | $27,386 | $7,090 | $20,296 |
Seller's Agent in 2019
Casey Mcdermott
Stitser Properties
(775) 686-8669
144 Total Sales
Buyer's Agent in 2019
Mauricio Pierrott
RE/MAX
(775) 671-5247
121 Total Sales
Source: Northern Nevada Regional MLS
MLS Number: 190001955
Disclaimer: Certain information contained herein is derived from information provided by parties other than Homes.com. All information provided is deemed reliable, but is not guaranteed to be accurate and should be independently verified.
IDX information is provided exclusively for personal, non-commercial use, and may not be used for any purpose other than to identify prospective properties consumers may be interested in purchasing. Information is deemed reliable but not guaranteed. The content relating to real estate for sale on this web site comes in part from the Broker Reciprocity/ IDX program of the Northern Nevada Regional Multiple Listing Service°. Real estate listings held by brokerage firms other than Ten-X are marked with the Broker Reciprocity logo and detailed information about those listings includes the name of the listing brokerage. Any use of the content other than by a search performed by a consumer looking to purchase or rent real estate is prohibited. © 2026 Northern Nevada Regional Multiple Listing Service® MLS. All rights reserved.
Ask me questions while you tour the home.