
Nicole France
RE/MAX Center
(855) 759-1302
148 Total Sales
1 in Adairsville
$251,000 Price
Estimated Value: $269,558
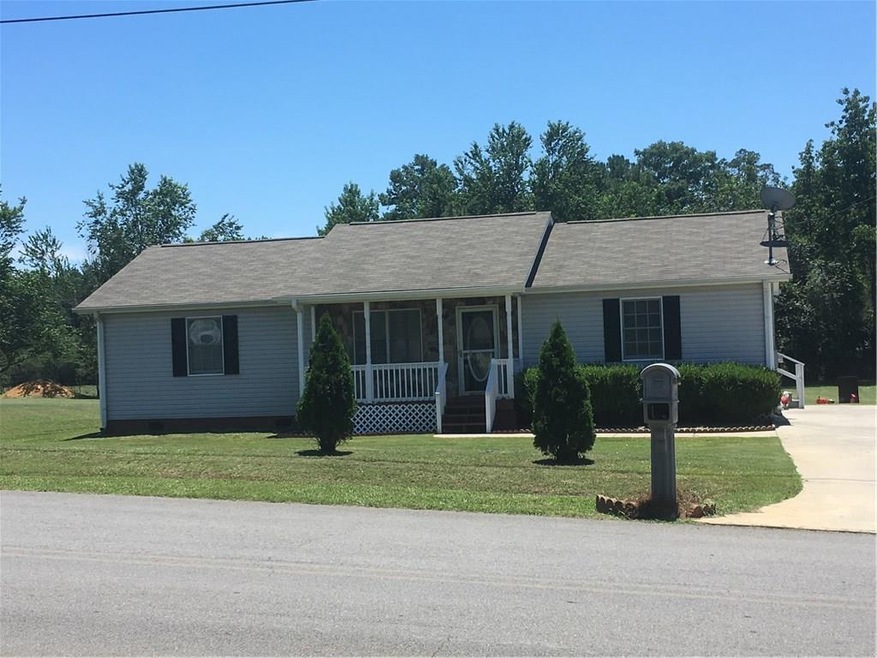
Beautiful Ranch Home nestled on a nice level lot. Home in good condition, great for first time home buyers. Beautiful backyard with a storage building. A must see. Won't last long, schedule a showing today!
Last Agent to Sell the Property
GLADYS SAAVEDRA
NOT A VALID MEMBER License #321360 Listed on: 06/24/2017
We collect this data history from publicly available records. To have your information removed, we recommend requesting removal directly through your county’s website.
Nicole France
RE/MAX Center
(855) 759-1302
148 Total Sales
1 in Adairsville
$251,000 Price
John Baker
BHGRE Metro Brokers
(888) 621-5855
186 Total Sales
2 in Adairsville
$337,900 Price Range
Shelley Womack
Legacy Properties
(762) 252-9746
99 Total Sales
2 in Adairsville
$290K - $325K Price Range
Leeza Byers
eXp Realty
(470) 823-9758
41 Total Sales
2 in Adairsville
$203,000 Price Range
Kyle Duncan
RE/MAX Pure
(678) 820-6597
294 Total Sales
4 in Adairsville
$256K - $302K Price Range
Jessica Johnson
Porch Property Group, LLC
(470) 441-4407
210 Total Sales
2 in Adairsville
$228,000 Price Range
We collect this data history from publicly available records. To have your information removed, we recommend requesting removal directly through your county’s website.
| Date | Buyer | Sale Price | Title Company |
|---|---|---|---|
| $118,700 | -- | ||
| $51,000 | -- | ||
| -- | -- | ||
| -- | -- | ||
| $114,100 | -- | ||
| $111,800 | -- | ||
| -- | -- | ||
| $75,700 | -- | ||
| -- | -- | ||
| $84,900 | -- | ||
| -- | -- | ||
| $82,000 | -- | ||
| $12,000 | -- | ||
| -- | -- |
We collect this data history from publicly available records. To have your information removed, we recommend requesting removal directly through your county’s website.
| Date | Status | Borrower | Loan Amount |
|---|---|---|---|
| Open | $119,898 | ||
| Previous Owner | $48,391 | ||
| Previous Owner | $111,058 | ||
| Previous Owner | $109,417 |
We collect this data history from publicly available records. To have your information removed, we recommend requesting removal directly through your county’s website.
| Date | Event | Price | List to Sale | Price per Sq Ft | Prior Sale |
|---|---|---|---|---|---|
| 10/06/2017 10/06/17 | Sold | $118,700 | -1.0% | $90 / Sq Ft | |
| 09/05/2017 09/05/17 | Pending | -- | -- | -- | |
| 06/24/2017 06/24/17 | For Sale | $119,900 | +135.1% | $91 / Sq Ft | |
| 07/19/2013 07/19/13 | Sold | $51,000 | +6.3% | $39 / Sq Ft | View Prior Sale |
| 05/28/2013 05/28/13 | Pending | -- | -- | -- | |
| 05/17/2013 05/17/13 | For Sale | $48,000 | -- | $36 / Sq Ft |
We collect this data history from publicly available records. To have your information removed, we recommend requesting removal directly through your county’s website.
| Year | Tax Paid | Tax Assessment Tax Assessment Total Assessment is a certain percentage of the fair market value that is determined by local assessors to be the total taxable value of land and additions on the property. | Land | Improvement |
|---|---|---|---|---|
| 2025 | $1,814 | $79,108 | $5,520 | $73,588 |
| 2023 | $1,588 | $64,520 | $5,520 | $59,000 |
| 2022 | $1,563 | $59,844 | $5,520 | $54,324 |
| 2021 | $1,264 | $47,124 | $4,120 | $43,004 |
| 2020 | $1,310 | $47,732 | $4,120 | $43,612 |
| 2019 | $1,317 | $47,732 | $4,120 | $43,612 |
| 2018 | $998 | $36,664 | $3,560 | $33,104 |
| 2017 | $1,026 | $34,624 | $3,560 | $31,064 |
| 2016 | $1,028 | $34,624 | $3,560 | $31,064 |
| 2015 | $1,018 | $33,944 | $3,560 | $30,384 |
| 2014 | $594 | $24,082 | $2,688 | $21,394 |
G
Seller's Agent in 2017
GLADYS SAAVEDRA
NOT A VALID MEMBER
Buyer's Agent in 2017
GINGER WORDE
NOT A VALID MEMBER
(706) 217-7326
11 Total Sales
Seller's Agent in 2013
Alex Bonds
Atlanta Communities
(678) 431-3175
68 Total Sales
D
Seller Co-Listing Agent in 2013
DENISE HUTCHINSON
NOT A VALID MEMBER
Source: First Multiple Listing Service (FMLS)
MLS Number: 5870485
APN: 078-246
Listings identified with the FMLS IDX logo come from FMLS and are held by brokerage firms other than the owner of this website. The listing brokerage is identified in any listing details. Information is deemed reliable but is not guaranteed. If you believe any FMLS listing contains material that infringes your copyrighted work please visit www.fmls.com/dmca to review our DMCA policy and learn how to submit a takedown request. © 2026 First Multiple Listing Service, Inc.
Disclaimer: Certain information contained herein is derived from information provided by parties other than Homes.com. All information provided is deemed reliable, but is not guaranteed to be accurate and should be independently verified.
Ask me questions while you tour the home.