


NEW CONSTRUCTION
AVAILABLE
BUILDER INCENTIVES
Verified badge confirms data from builder
165 Sesame Loop Saint Charles, MO 63303
The Townes at Lienemann - Lifestyle SeriesEstimated payment $2,571/month
Total Views
124,805
3
Beds
2.5
Baths
1,890
Sq Ft
$211
Price per Sq Ft
Highlights
- New Construction
- Primary Bedroom Suite
- Loft
- Becky-David Elementary School Rated A
- Clubhouse
- Great Room
About This Home
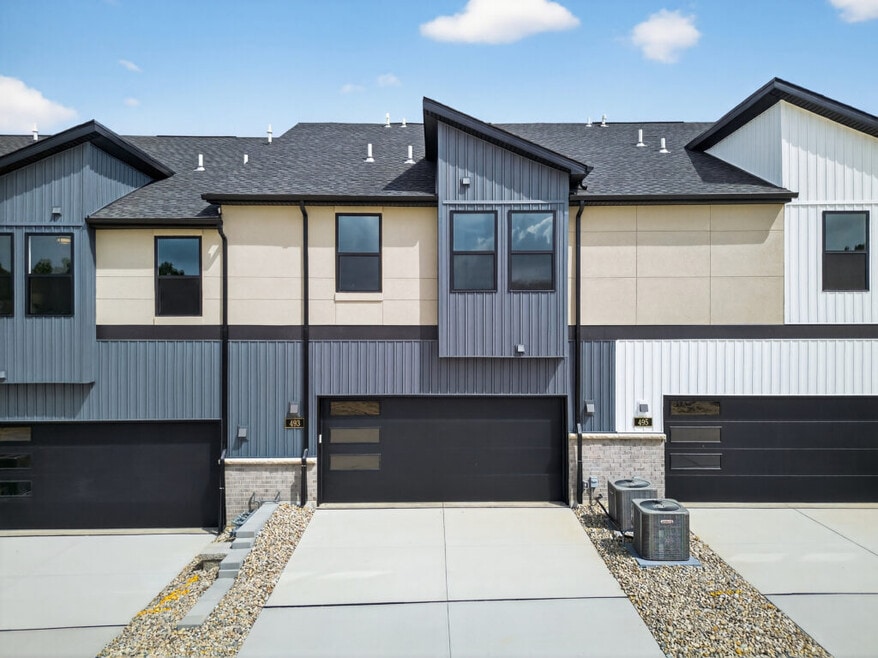
The Evanston is a 2-story townhome offering 1,890 square feet of living space with 3 bedrooms, 2.5 bathrooms, and a 2-car garage. The main level features a kitchen with a spacious peninsula and walk-in pantry opening to the dining room and great room for an open, functional layout, along with a convenient half bath. Upstairs includes all three bedrooms, a loft, and a spacious laundry room. The private primary suite features dual walk-in closets and a full bath, while secondary bedrooms are located near the loft and additional full bathroom. Looking for a new home in the greater St. Louis area? Contact our sales team to learn more about the Evanston! We can't wait to meet you and discuss building your dream home with Lombardo Homes! All dimensions are approximate. Drawings and photos are for illustrative purposes only. Information is subject to change without notice. Not all floor plans or options fit on each homesite. Exterior colors, including brick and siding, are for representation only and are best viewed in person at the Lombardo Homes Design Studio or on an existing Lombardo home. Any pricing depicted is intended to be an estimate only and is subject to change at any time without notice. Please contact the sales manager to review plans, options, pricing, and availability.
Builder Incentives
Sales Office
Hours
| Monday |
1:00 PM - 5:00 PM
|
| Tuesday - Saturday |
10:00 AM - 5:00 PM
|
| Sunday |
12:00 PM - 5:00 PM
|
Sales Team
Holly Lillis
Office Address
489 Ginger Dr
Saint Charles, MO 63303
Townhouse Details
Home Type
- Townhome
Year Built
- Built in 2025 | New Construction
- Expected Delivery December 2025
Parking
- 2 Car Attached Garage
- Rear-Facing Garage
Interior Spaces
- 2-Story Property
- Main Level 9 Foot Ceilings
- Great Room
- Loft
Kitchen
- Eat-In Kitchen
- Walk-In Pantry
- Kitchen Island
Bedrooms and Bathrooms
- 3 Bedrooms
- Primary Bedroom Suite
- Walk-In Closet
- Powder Room
- Bathtub with Shower
- Walk-in Shower
Laundry
- Laundry Room
- Laundry on upper level
Outdoor Features
- Courtyard
- Covered Patio or Porch
Utilities
- Air Conditioning
- High Speed Internet
- Cable TV Available
Community Details
Amenities
- Community Fire Pit
- Courtyard
- Clubhouse
Recreation
- Community Playground
- Community Pool
- Park
- Dog Park
- Trails
Questions About This Move In Ready?
Pricing
Available Units
Customizations
HOA
Map
Move In Ready Homes with The Evanston Plan
About the Builder
At Lombardo Homes, they’re driven by the desire to make their customers’ dream home a reality. They work closely with homebuyers to understand their needs and design a home that compliments their lifestyle. They believe your new home should be more than just a place to live, but a place where you can build family traditions and memories that will last a lifetime.
The Lombardo story began in 1961, when Cosimo and Antoinette Lombardo built their first single-family community in Warren, Michigan. Over the course of more than 60 years, the Lombardo Homes team has maintained the same commitment to craftsmanship and customer satisfaction Cosimo and Antoinette established when building those first homes, becoming the sought-after builder of new construction homes in Michigan and St. Louis.
At Lombardo Homes, they pride themselves on being a family. They’re family-owned and operated, now managed by the second generation of Lombardos.
Nearby Communities by Lombardo Homes
Cottleville Trails - Traditions Series
by Lombardo Homes
$959,000 - $1,020,000
- 3 - 4 Beds
- 2.5 - 3.5 Baths
- 2,620+ Sq Ft
Introducing Cottleville Trails, offering beautiful new homes located in St. Charles County! Cottleville Trails offers Nature and Traditions series custom homes in desirable Cottleville. Located on the south side of Highway N, east of Highway K in Cottleville, this carefully planned community offers an active and welcoming environment, complete with five lakes, a community beach, walking trails, a
Cottleville Trails - Nature Series
by Lombardo Homes
$612,100 - $664,800
- 3 - 4 Beds
- 2.5 - 3.5 Baths
- 2,106+ Sq Ft
Introducing Cottleville Trails, offering beautiful new homes located in St. Charles County! Cottleville Trails offers Nature and Traditions series custom homes in desirable Cottleville. Located on the south side of Highway N, east of Highway K in Cottleville, this carefully planned community offers an active and welcoming environment, complete with five lakes, a community beach, walking trails, a
Village at Twin Creeks
by Lombardo Homes
$973,000 - $1,063,200
- 3 - 4 Beds
- 2.5 - 3.5 Baths
- 2,620+ Sq Ft
Village at Twin Creeks Village at Twin Creeks is an intimate new community offering a limited opportunity to build a new Lombardo home in the heart of desirable Cottleville. With just 10 homesites available, this exclusive enclave provides a more private setting while offering the space and character homeowners are seeking. Located adjacent to Cottleville Trails, homeowners of Village at Twin
Frequently Asked Questions
How many homes are planned at The Townes at Lienemann - Lifestyle Series
How many floor plans are available at The Townes at Lienemann - Lifestyle Series?
How many move-in ready homes are available at The Townes at Lienemann - Lifestyle Series?
Nearby Homes
- 3 Summit Station
- 1 Bridgeport @ Kreder Farms
- 1 Princeton @ Kreder Farms
- 1 Savannah @ Kreder Farms
- 1 Westbrook @ Kreder Farms
- 1 Edgewood @ Kreder Farms
- 00 Woodbridge Dr
- 31 Great Lakes Dr
- 0 Hemsath Rd Unit 22063361
- Mulberry Ln
- 365 Clarence Dr
- 17 Acres on Greens Bottom Rd
- 0 Unknown Unit MIS24062556
- 0 Unknown Unit MIS24062550
- 0 Unknown Unit MIS24062554
- 0 Unknown Unit MIS24062547
- 0 Unknown Unit MIS25041049
- 0 Unknown Unit MIS24062532
- 0 Unknown Unit MIS25041090
- 0 Unknown Unit MIS25041033
- The Townes at Lienemann - Lifestyle Series
- Kreder Farms
- Ryehill Manor
- Village at Twin Creeks
- Cottleville Trails - Liberty Series
- Cottleville Trails - Traditions Series
- Cottleville Trails - Nature Series
- Birdie Hill Crossing - Townhome Collection
- Birdie Hill Crossing - Cottage Collection
- Wildhorse Village - Midtown Collection
- Parkside Estates
- Strawberry Farms - Liberty Series
- The New Town at St. Charles - The New Town
- Charlestowne Landing
- The Courtyards at BaratHaven
- The Enclave at Brook Hollow
- Inverness - Designer Collection
- Columbia Meadows
- Inverness
- Deer Hollow - Masterpiece Collection
Builder
Your Personal Tour Guide
Ask me questions while you tour the home.