
165 Shearouse Landing Rd Brooklet, GA 30415
Estimated payment $6,496/month
Highlights
- 290 Feet of Waterfront
- River View
- Cathedral Ceiling
- 1 Boat Dock
- Traditional Architecture
- Wood Flooring
About This Home
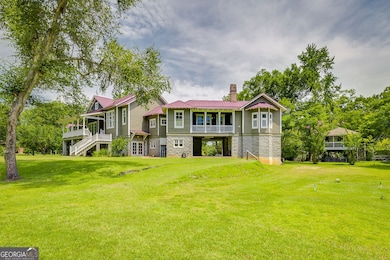
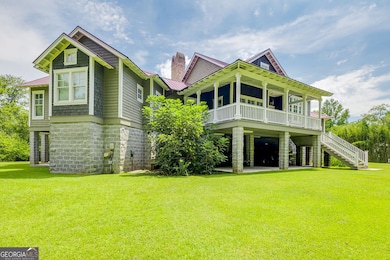
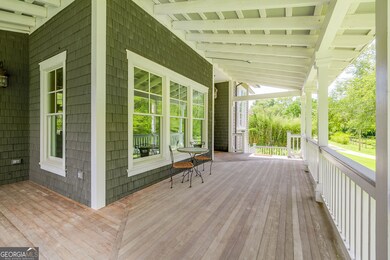
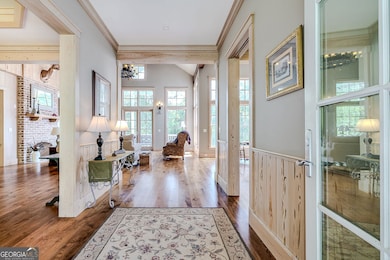
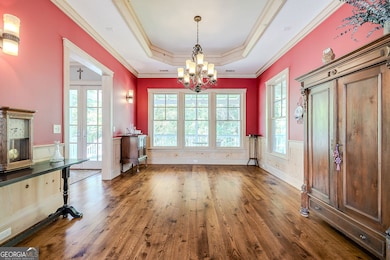
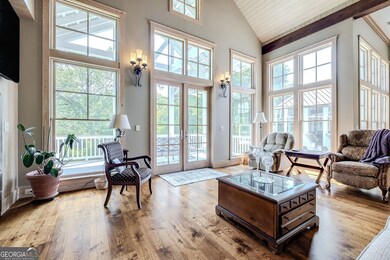
Experience the ultimate in riverfront living with this remarkable estate located on the peaceful banks of the Ogeechee River in Brooklet, Georgia. Thoughtfully designed with impeccable craftsmanship, this home features an expansive open layout with soaring cathedral ceilings, a formal dining room, a spacious great room, a gourmet kitchen, a private office, and two elegant Master Suites. Premium finishes include gorgeous hardwood floors, pecky cypress paneling, quartz countertops, and other refined details throughout. The lower level adds even more versatility with a second kitchen, comfortable living area, half bath, workroom, and a large walk-in pantry-perfect for hosting or multigenerational living. Step outside to relax in the hot tub or spa while soaking in panoramic river views. Entertain with ease in the outdoor kitchen, ideal for backyard barbecues and gatherings. A private dock offers direct access to the river, where the fishing is exceptional. With over 4,500 square feet of living space and 9,056 square feet under roof, this home is perfectly suited for entertaining and creating cherished memories with family and friends. Truly a rare gem, this private retreat offers peace, privacy, and the beauty of nature. Additional land available.
Home Details
Home Type
- Single Family
Est. Annual Taxes
- $6,717
Year Built
- Built in 2005
Lot Details
- 38,768 Sq Ft Lot
- 290 Feet of Waterfront
- River Front
- Sloped Lot
- Sprinkler System
HOA Fees
- $8 Monthly HOA Fees
Parking
- 5 Parking Spaces
Home Design
- Traditional Architecture
- Metal Roof
- Concrete Siding
Interior Spaces
- 4,606 Sq Ft Home
- 2-Story Property
- Tray Ceiling
- Cathedral Ceiling
- Ceiling Fan
- 3 Fireplaces
- Fireplace Features Masonry
- Entrance Foyer
- Great Room
- Formal Dining Room
- Home Office
- Bonus Room
- River Views
- Pull Down Stairs to Attic
Kitchen
- Built-In Oven
- Cooktop
- Microwave
- Ice Maker
- Dishwasher
- Stainless Steel Appliances
Flooring
- Wood
- Tile
Bedrooms and Bathrooms
- 2 Main Level Bedrooms
- Walk-In Closet
- Bathtub Includes Tile Surround
- Separate Shower
Laundry
- Laundry Room
- Laundry on upper level
- Dryer
- Washer
Outdoor Features
- 1 Boat Dock
- Outdoor Kitchen
- Separate Outdoor Workshop
- Outdoor Gas Grill
- Porch
Schools
- Brooklet Elementary School
- Southeast Bulloch Middle School
- Southeast Bulloch High School
Utilities
- Zoned Heating and Cooling System
- Heat Pump System
- Private Water Source
- Electric Water Heater
- Septic Tank
Community Details
- Shearouse Landing Subdivision
Map
Tax History
We collect this data history from publicly available records. To have your information removed, we recommend requesting removal directly through your county’s website.
| Year | Tax Paid | Tax Assessment Tax Assessment Total Assessment is a certain percentage of the fair market value that is determined by local assessors to be the total taxable value of land and additions on the property. | Land | Improvement |
|---|---|---|---|---|
| 2025 | $7,412 | $323,032 | $38,400 | $284,632 |
| 2024 | $6,673 | $301,472 | $38,400 | $263,072 |
| 2023 | $6,910 | $286,032 | $35,440 | $250,592 |
| 2022 | $5,361 | $250,390 | $35,472 | $214,918 |
| 2021 | $4,791 | $218,403 | $35,472 | $182,931 |
| 2020 | $4,733 | $210,306 | $35,472 | $174,834 |
| 2019 | $4,764 | $210,586 | $35,472 | $175,114 |
| 2018 | $4,523 | $207,339 | $35,472 | $171,867 |
| 2017 | $4,424 | $200,445 | $35,472 | $164,973 |
| 2016 | $4,418 | $195,134 | $35,472 | $159,662 |
| 2015 | $5,305 | $229,156 | $34,280 | $194,876 |
| 2014 | $4,281 | $200,346 | $34,280 | $166,066 |
Property History
We collect this data history from publicly available records. To have your information removed, we recommend requesting removal directly through your county’s website.
| Date | Event | Price | List to Sale | Price per Sq Ft |
|---|---|---|---|---|
| 09/10/2026 09/10/26 | Price Changed | $1,050,000 | -18.6% | $228 / Sq Ft |
| 05/13/2026 05/13/26 | Price Changed | $1,290,000 | -13.4% | $280 / Sq Ft |
| 03/10/2026 03/10/26 | Price Changed | $1,490,000 | -11.8% | $323 / Sq Ft |
| 07/31/2025 07/31/25 | For Sale | $1,690,000 | -- | $367 / Sq Ft |
Purchase History
We collect this data history from publicly available records. To have your information removed, we recommend requesting removal directly through your county’s website.
| Date | Type | Sale Price | Title Company |
|---|---|---|---|
| Deed | -- | -- | |
| Deed | -- | -- |
Source: Georgia MLS
MLS Number: 10574702

APN: 182-000009-000
Disclaimer: Certain information contained herein is derived from information provided by parties other than Homes.com. All information provided is deemed reliable, but is not guaranteed to be accurate and should be independently verified.
The data relating to real estate for sale on this web site comes in part from the Broker Reciprocity Program of Georgia MLS. Real estate listings held by brokerage firms other than Redfin are marked with the Broker Reciprocity logo and detailed information about them includes the name of the listing brokers. Information deemed reliable but not guaranteed. Copyright 2026 Georgia MLS. All rights reserved.
- 0 Shearouse Landing Unit LOT 1
- 0 Shearouse Landing Unit LOT 5
- 0 Shearouse Landing Unit LOT 2
- 27 Shearouse Landing Rd
- 1009 Riverview Rd
- 245 Alex Knight Rd
- LOT 17 Lanes Church Rd
- LOT 18 Lanes Church Rd
- Lot 18 Unit Lanes Church Road
- 1198 Horse and Buggy Ln
- Lot 17 Unit Lanes Church Road
- Lot 15 Unit Bennett Grooms Roa
- LOT 15 Bennett Grooms Rd
- LOT 14 Bennett Grooms Rd
- Lot 14 Unit Bennett Grooms Roa
- Lot 7 Unit Arcola Road
- Lot 6 Unit Arcola Road
- Lot 8 Unit Arcola Road
- Lot 5 Unit Arcola Road
- 106 Slipstream Ct
- 104 Slipstream Ct
- 110 Slipstream Ct
- 120 Slipstream Ct
- 114 Slipstream Ct
- 116 Slipstream Ct
- 112 Slipstream Ct
- 100 Slipstream Ct
- 108 Slipstream Ct
- 102 Slipstream Ct
- 57 Oakmont Dr
- 3544 Ga Highway 119 S
- 110 Grove Dr
- 199 Martha Dr
- 162 Griffin Rd
- 1776 Zettwell Rd
- 1103 Wigwam Ct
- 79 Poplar St
- 338 Tallulah Bend
- 601 N Kevin Ct
Ask me questions while you tour the home.