
Jeni Drass
Responds Quickly
RE/MAX SELECT REALTY
(878) 217-7103
117 Total Sales
1 in Chippewa
$329,990 Price

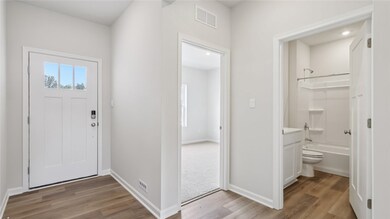
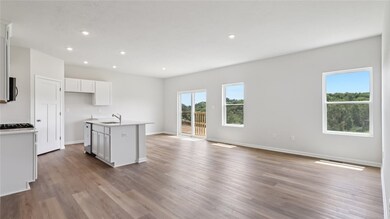
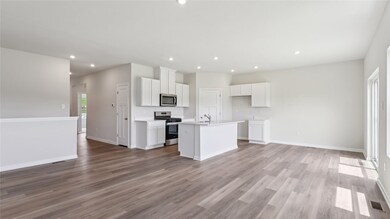

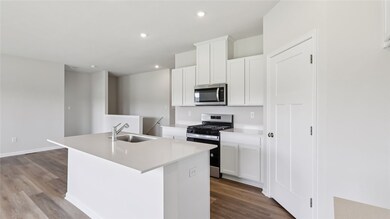

Come see the Hamilton Duplex floorplan by D.R. Horton. This single-story home option is beautifully laid out with 3 bedrooms, 2 bathrooms, finished walk-out basement, and a 2-car garage with 1498 finished square feet. Varying exterior options, including traditional, and modern, with or without a front porch, give you a unique look with a practical design. When you enter the home, you'll be greeted with two bedrooms and a secondary bathroom, as well as a main level laundry room. Continuing down the hallway, find yourself in the open concept living area that blends the kitchen, great room, and dining area. The kitchen features shaker-style cabinetry and quartz countertops. It is set off from the living area by a kitchen island with a built-in sink. Walking through the great room, you'll find the primary bedroom with an attached bathroom. The bathroom has a double vanity and a large walk-in closet for all your belongings.
Jeni Drass
RE/MAX SELECT REALTY
(878) 217-7103
117 Total Sales
1 in Chippewa
$329,990 Price
Wendy Stuck
VALOR REAL ESTATE SERVICES, LLC
(724) 264-3569
86 Total Sales
1 in Chippewa
$169,500 Price
Bill Chamberlain
LINQS REALTY
(412) 618-1477
53 Total Sales
3 in Chippewa
$68K - $235K Price Range
Betsy Wotherspoon
BERKSHIRE HATHAWAY THE PREFERRED REALTY
(412) 990-1472
348 Total Sales
3 in Chippewa
$269K - $315K Price Range
Brooke Witterman
RE/MAX SELECT REALTY
(724) 576-9569
150 Total Sales
11 in Chippewa
$58K - $420K Price Range
Diane McConaghy
RE/MAX SELECT REALTY
(412) 419-2657
256 Total Sales
1 in Chippewa
$705,000 Price
We collect this data history from publicly available records. To have your information removed, we recommend requesting removal directly through your county’s website.
| Date | Event | Price | List to Sale | Price per Sq Ft |
|---|---|---|---|---|
| 08/11/2025 08/11/25 | Sold | $383,640 | 0.0% | $256 / Sq Ft |
| 07/06/2025 07/06/25 | Pending | -- | -- | -- |
| 07/06/2025 07/06/25 | For Sale | $383,640 | -- | $256 / Sq Ft |
DB
Seller's Agent in 2025
David Bruckner
D.R. HORTON REALTY OF PA
(412) 336-3635
908 Total Sales
Buyer's Agent in 2025
Ryan Bibza
COLDWELL BANKER REALTY
(724) 974-1355
554 Total Sales
Source: West Penn Multi-List
MLS Number: 1710193
Disclaimer: Certain information contained herein is derived from information provided by parties other than Homes.com. All information provided is deemed reliable, but is not guaranteed to be accurate and should be independently verified.
IDX information is provided exclusively for personal, non-commercial use, and may not be used for any purpose other than to identify prospective properties consumers may be interested in purchasing.
Information is deemed reliable but not guaranteed.
Ask me questions while you tour the home.