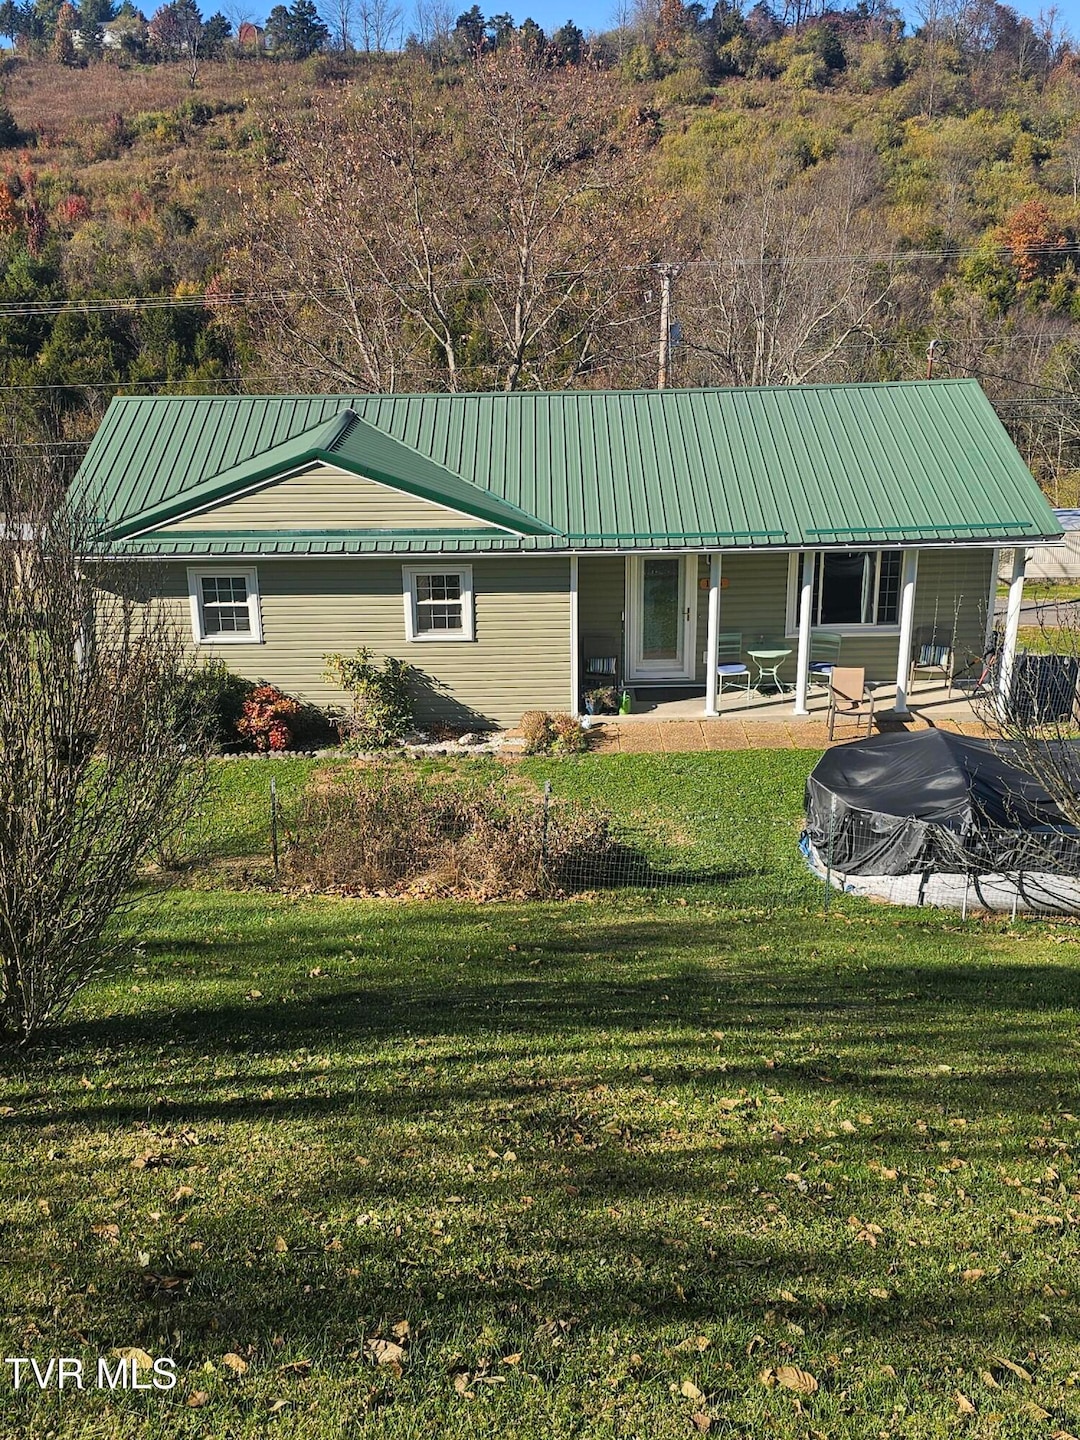


165 Sun Valley St Cedar Bluff, VA 24609
Estimated payment $882/month
Highlights
- Above Ground Pool
- Wood Flooring
- Rear Porch
- Deck
- No HOA
- Double Pane Windows
About This Home
PRICE REDUCED! First time on the market! This one owner home has been well maintained and is truly move in ready. From the large deck enter into the open kitchen/dining area where you will find a well laid out kitchen, beautiful cabinetry, and spacious pantry. The range, refrigerator, washer and dryer are all included. From the dining area, you are drawn into the living room with it's like new hardwood flooring and large front window allowing plenty of light to brighten your home. Down the hallway you will find the three carpeted bedrooms with spacious closets along with the main bath. The master bedroom boasts it's own ensuite half bath for added convenience. The property offers many outdoor amenities. You can enjoy the cozy front patio to watch deer roaming the hillside or step off the patio and cool off in the above ground pool. With the rear deck located just off the kitchen dining area, the home is just looking for guests to entertain. If you are looking for energy efficiency, this is it. The double pane vinyl windows are only 10 years old and the insulated vinyl siding is less than 4 years old. The metal roof is only 10 years old with lots of life left. The Trane heat pump was replaced 1 year ago leaving you with virtually no maintenance worries. The washer and dryer are only 2 years old. Plumbing is in place to install gas logs in the living room for added warmth in the winter. The LP tank is a rental and scheduled to be picked up. Owner is leaving the pool accessories and will visit the new owner to explain the pool maintenance and operation. Information taken from owner and public records and should be verified by buyer and buyer's agent. Subject to E&O.
Home Details
Home Type
- Single Family
Year Built
- Built in 1987
Lot Details
- 14,810 Sq Ft Lot
- Fenced Front Yard
- Landscaped
- Lot Has A Rolling Slope
- Property is in good condition
Parking
- Driveway
Home Design
- Block Foundation
- Metal Roof
- Vinyl Siding
Interior Spaces
- 1,144 Sq Ft Home
- 1-Story Property
- Paneling
- Ceiling Fan
- Double Pane Windows
- Insulated Windows
- Window Treatments
- French Doors
- Combination Kitchen and Dining Room
- Crawl Space
- Storm Doors
Kitchen
- Electric Range
- Laminate Countertops
Flooring
- Wood
- Carpet
- Vinyl
Bedrooms and Bathrooms
- 3 Bedrooms
Laundry
- Dryer
- Washer
Outdoor Features
- Above Ground Pool
- Deck
- Patio
- Rear Porch
Schools
- Cedar Bluff Elementary School
- Richlands Middle School
- Richlands High School
Utilities
- Cooling Available
- Heat Pump System
- Cable TV Available
Community Details
- No Home Owners Association
- Sunvalley Subdivision
- FHA/VA Approved Complex
Listing and Financial Details
- Assessor Parcel Number 157e 01 0003 010158
Map
Tax History
We collect this data history from publicly available records. To have your information removed, we recommend requesting removal directly through your county’s website.
| Year | Tax Paid | Tax Assessment Tax Assessment Total Assessment is a certain percentage of the fair market value that is determined by local assessors to be the total taxable value of land and additions on the property. | Land | Improvement |
|---|---|---|---|---|
| 2025 | $7 | $126,400 | $23,000 | $103,400 |
| 2024 | $733 | $126,400 | $23,000 | $103,400 |
| 2023 | $498 | $85,900 | $10,000 | $75,900 |
| 2022 | $498 | $85,900 | $10,000 | $75,900 |
| 2021 | $498 | $85,900 | $10,000 | $75,900 |
| 2020 | $498 | $85,900 | $10,000 | $75,900 |
| 2019 | $498 | $85,900 | $10,000 | $75,900 |
| 2018 | $487 | $85,900 | $10,000 | $75,900 |
| 2017 | $487 | $88,600 | $10,000 | $78,600 |
| 2016 | -- | $88,600 | $10,000 | $78,600 |
| 2015 | -- | $88,600 | $10,000 | $78,600 |
| 2014 | -- | $88,600 | $10,000 | $78,600 |
| 2013 | -- | $88,600 | $10,000 | $78,600 |
Property History
We collect this data history from publicly available records. To have your information removed, we recommend requesting removal directly through your county’s website.
| Date | Event | Price | List to Sale | Price per Sq Ft |
|---|---|---|---|---|
| 05/04/2026 05/04/26 | Price Changed | $166,000 | -1.8% | $145 / Sq Ft |
| 11/08/2025 11/08/25 | For Sale | $169,000 | -- | $148 / Sq Ft |
Source: Tennessee/Virginia Regional MLS
MLS Number: 9988089

APN: 157E-01-0003
Disclaimer: Certain information contained herein is derived from information provided by parties other than Homes.com. All information provided is deemed reliable, but is not guaranteed to be accurate and should be independently verified.
IDX information is provided exclusively for personal, non-commercial use, and may not be used for any purpose other than to identify prospective properties consumers may be interested in purchasing. Some or all of the listings displayed may not belong to the firm whose website is being visited
Listing information is deemed reliable, but not guaranteed.
Listing Information presented by local MLS brokerage: Ten-X, LLC dba Homes.com, local broker - Arlene Richardson - 888-952-6393 - 17600 Laguna Canyon Rd, Irvine, CA 92618.
- 472 Evas Walk
- TBD Hickory Dr
- 2774 Wardell Rd
- TBD Kennedy Dr
- 68 Beths Ln
- 205 Spring Dr
- 2783 Mountain Rd
- TBD Summitt Dr
- TBD Ponderosa Heights Rd
- 3863 Mountain Rd
- 299 Drews Ln
- TBD Steelsburg Hwy
- 116 Summers Dr
- 125 Meadowbrook Ln
- tbd Forest Hills Dr
- 259 Forest Hills Dr
- TBD Champion St
- TBD Claypool Hill Mall Rd
- TBD Airport Rd
- TBD Airport Rd
- 2491 Wardell Rd
- 1513 Front St Unit 1513-A Front St
- 406 Ferguson Ln
- 406 Ferguson Ln
- 137 Orchard St
- 159 Bottom Rd Unit 4
- 204 Ashwood Dr Unit D
- 180 Ashwood Dr Unit C
- 204 Ashwood Dr Unit C
- 12150 Arbor St
- 177 S Cedar Acres Unit S Cedar Acres Unit 2
- 128 Ashwood Dr Unit B
- 28238 Hillman Hwy Unit SI FL1-ID1628904P
- 1001 Marion Manor Dr
- 105 Pendleton St Unit 100
- 1421 N Main St Unit 6
- 235 Birdmont Ln
- 2274 Pioneer Dr
- 1008 Johnston Rd Unit Carriage House
- 16240 Amanda Ln
Ask me questions while you tour the home.