NOT LISTED FOR SALE

Estimated Value: $249,036 - $304,000

3 Beds
2 Baths
1,848 Sq Ft
$149/Sq Ft Est. Value

Sale Details

Date Sold: June 12, 2020

Last sale price $172,500 $93 Per Sq Ft

Est. 60% increase in value since last sale

Current estimated payment $1,583 / mo

92 Days on Market

Highlights

  • Scenic Views
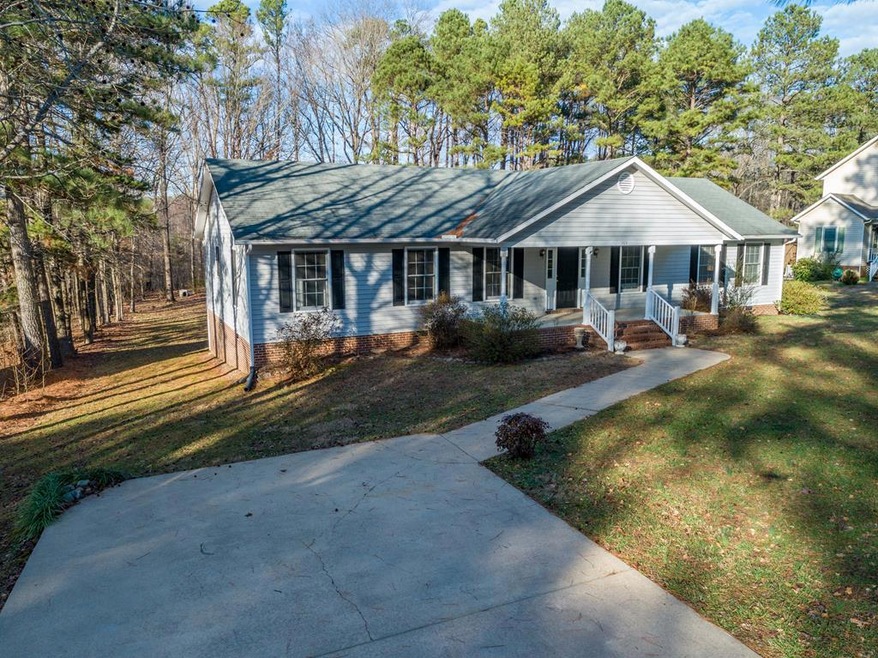
  • Ranch Style House
  • Front Porch
  • Deck
  • No HOA
  • Walk-In Closet

About This Home

As of June 2020

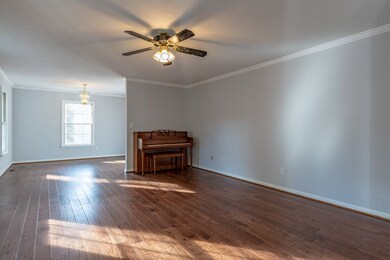
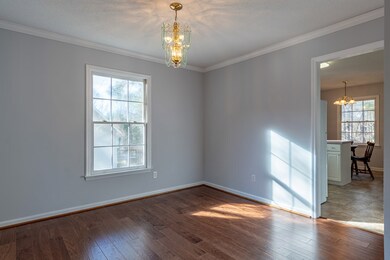
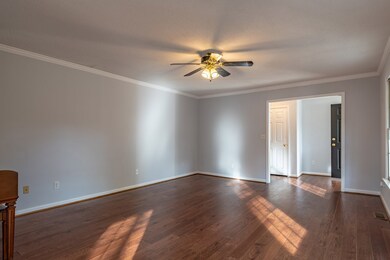
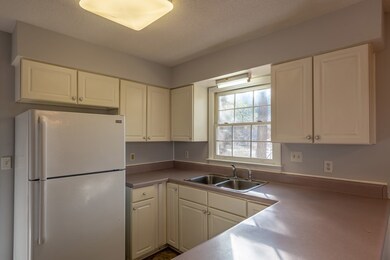
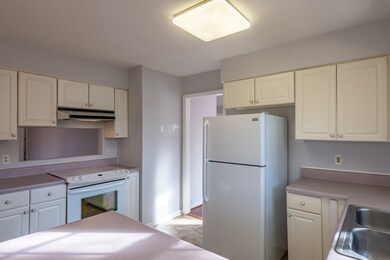
Spacious areas include formal living room (crown molding), dining room (moldings), & breakfast nook & den. 3 bedrooms (new carpeting), 2 full baths. Enjoy quiet & wildlife from the back deck/grilling area. NEW flooring, moldings & convenient location! Heat & hot water is an Apollo system. NEW water tank in 2018! No appointment required! Call NOW!

Last Agent to Sell the Property

Sharon Johnson

The Pointe Realty Group (South Hill) Listed on: 01/15/2020

Last Buyer's Agent

Chad Barbour

The Pointe Realty Group (Littleton)

Create a Home Valuation Report for This Property
The Home Valuation Report is an in-depth analysis detailing your home's value as well as a comparison with similar homes in the area

Home Details

Home Type

  • Single Family

Est. Annual Taxes

  • $1,374

Year Built

  • Built in 1994 | Remodeled

Lot Details

  • 39,204 Sq Ft Lot
  • Garden

Property Views

  • Scenic Vista
  • Woods
  • Neighborhood

Home Design

  • Ranch Style House
  • Block Foundation
  • Composition Roof
  • Vinyl Siding

Interior Spaces

  • 1,848 Sq Ft Home
  • Vinyl Clad Windows
  • Insulated Windows
  • Window Treatments
  • Crawl Space

Kitchen

  • Electric Oven or Range
  • Microwave
  • Dishwasher

Flooring

  • Carpet
  • Laminate

Bedrooms and Bathrooms

  • 3 Bedrooms
  • Walk-In Closet
  • 2 Full Bathrooms

Laundry

  • Dryer
  • Washer

Parking

  • No Garage
  • Driveway

Outdoor Features

  • Deck
  • Front Porch

Schools

  • South Hill Elementary School
  • Park View Middle School
  • Park View High School

Utilities

  • Forced Air Heating and Cooling System
  • Heating System Uses Natural Gas
  • Cable TV Available

Community Details

  • No Home Owners Association
  • Melwood Subdivision

Listing and Financial Details

  • Tax Lot 13 Sec 1
  • Assessor Parcel Number 29334

Home Details

Home Type

Single Family

Est. Annual Taxes

$1,374

Year Built

Built in 1994 | Remodeled

Lot Details

0.9 Acres

Listing Details

  • Directions: From Highway 47 OR W High St, turn onto Sunset Lane. Follow to 165 - agency sign in yard.
  • Property Sub Type: Residential/Vacation
  • Prop. Type: Residential
  • Year Built: 1994
  • Lot Size Acres: 0.9
  • Lot Size: .90
  • Road Surface Type: Paved
  • Water Body Name: None
  • Subdivision Name: Melwood
  • Above Grade Finished Sq Ft: 1848
  • Architectural Style: Ranch
  • Carport Y N: No
  • Garage Yn: No
  • Unit Levels: One
  • Structure Type: Site Built
  • Special Features: None

Interior Features

  • Appliances: Refrigerator, Microwave, Dishwasher, Washer, Range/Oven-Electric, Dryer
  • Has Basement: None
  • Interior Amenities: Walk-In Closet(s)
  • Full Bathrooms: 2
  • Total Bedrooms: 3
  • Door Features: Screens-Part, Storm-Part
  • Fireplace Features: None
  • Fireplace: No
  • Flooring: Carpet, Laminate
  • Living Area: 1848
  • Window Features: Screens-Part, Storm-Part, Insulated Windows, Vinyl Clad, Window Treatments

Exterior Features

  • Fencing: None
  • Lot Features: Garden Space
  • View: Neighborhood, Trees/Woods, Scenic
  • View: Yes
  • Waterfront Features: None
  • Waterfront: No
  • Construction Type: Vinyl Siding
  • Foundation Details: Crawl Space, Block
  • Patio And Porch Features: Front Porch, Deck, Rear Porch, Concrete
  • Property Condition: Updated/Remodeled
  • Roof: Composition

Garage/Parking

  • Attached Garage: No
  • Parking Features: No Garage, None-Carport, Concrete Drive

Utilities

  • Cooling: Central Air
  • Heating: Forced Air, Other, Natural Gas
  • Sewer: Public Sewer
  • Laundry Features: Washer &/or Dryer Hookup
  • Green Building Features: DSL/Cable Available
  • Cooling Y N: Yes
  • Heating Yn: Yes
  • Water Source: Public

Condo/Co-op/Association

  • Association: No

Schools

  • Elementary School: South Hill
  • High School: Park View
  • Middle Or Junior School: Park View

Lot Info

  • Lot Size Sq Ft: 39204
  • Farm Land Area Units: Square Feet
  • Parcel #: 29334
  • Zoning Description: Residential
  • ResoLotSizeUnits: SquareFeet

Multi Family

  • Above Grade Finished Area Units: Square Feet

Tax Info

  • Tax Annual Amount: 1374.08
  • Tax Book Number: 474/529
  • Tax Lot: 13 Sec 1

Ownership History

We collect this data history from publicly available records. To have your information removed, we recommend requesting removal directly through your county’s website.

Date Name Owned For Owner Type

Purchase Details

Listed on
Jan 15, 2020
Closed on
Apr 28, 2020
Sold by
Bought by
Seller's Agent
Sharon Johnson
The Pointe Realty Group (South Hill)
Buyer's Agent
Chad Barbour
The Pointe Realty Group (Littleton)
List Price
$195,000
Sold Price
$172,500
Premium/Discount to List
-$22,500
-11.54%
Current Estimated Value
$276,259

Home Financials for this Owner

Home Financials are based on the most recent Mortgage that was taken out on this home.
Estimated Appreciation
$103,759
Avg. Annual Appreciation
7.96%
Original Mortgage
$167,325
Outstanding Balance
$144,663
Interest Rate
3.2%
Mortgage Type
New Conventional
Estimated Equity
$131,596

Purchase Details

Listed on
Sep 29, 2014
Closed on
Aug 26, 2014
Sold by
Bought by
Seller's Agent
Sidney Smyth
Long & Foster - Victoria
Buyer's Agent
Non Member Agent
Non Member Office
Sold Price
$119,500

Home Financials for this Owner

Home Financials are based on the most recent Mortgage that was taken out on this home.
Avg. Annual Appreciation
6.64%
Source: Public Records

Home Values in the Area

Source: Public Records

Average Home Value in this Area


Source: Public Records

Agents Specializing in South Hill, VA

See All Agents

Purchase History

We collect this data history from publicly available records. To have your information removed, we recommend requesting removal directly through your county’s website.

Date Buyer Sale Price Title Company
$172,500 None Available
$119,500 --
Source: Public Records

Mortgage History

We collect this data history from publicly available records. To have your information removed, we recommend requesting removal directly through your county’s website.

Date Status Borrower Loan Amount
Open $167,325
Source: Public Records

Property History

We collect this data history from publicly available records. To have your information removed, we recommend requesting removal directly through your county’s website.

Date Event Price List to Sale Price per Sq Ft Prior Sale
06/12/2020 06/12/20 Sold $172,500 -11.5% $93 / Sq Ft
04/18/2020 04/18/20 Pending -- -- --
01/16/2020 01/16/20 For Sale $195,000 +63.2% $106 / Sq Ft
09/29/2014 09/29/14 Sold $119,500 -- $65 / Sq Ft View Prior Sale
Source: Roanoke Valley Lake Gaston Board of REALTORS®

Tax History

We collect this data history from publicly available records. To have your information removed, we recommend requesting removal directly through your county’s website.

Year Tax Paid Tax Assessment Tax Assessment Total Assessment is a certain percentage of the fair market value that is determined by local assessors to be the total taxable value of land and additions on the property. Land Improvement
2025 $737 $204,800 $15,000 $189,800
2023 $690 $172,600 $15,000 $157,600
2022 $690 $172,600 $15,000 $157,600
2021 $662 $157,600 $15,000 $142,600
2020 $662 $157,600 $15,000 $142,600
2019 $759 $180,800 $15,000 $165,800
2018 $759 $180,800 $15,000 $165,800
2017 $701 $166,800 $15,000 $151,800
2016 $701 $166,800 $15,000 $151,800
2015 -- $173,900 $15,000 $158,900
2013 -- $173,900 $15,000 $158,900
Source: Public Records

Agents Affiliated with this Home

  • Section Image
  • Section Image
See All Agents

Map

Source: Roanoke Valley Lake Gaston Board of REALTORS®

MLS Number: 124126

APN: 29334

Your Personal Tour Guide

Ask me questions while you tour the home.