
Holly Cole
Keller Williams Realty Central Oregon
(458) 206-5287
523 Total Sales
11 in Powell Butte
$265K - $1.6M Price Range

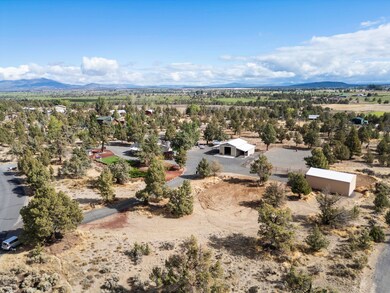
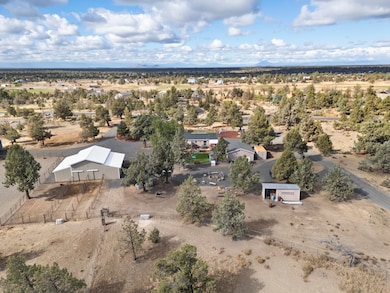
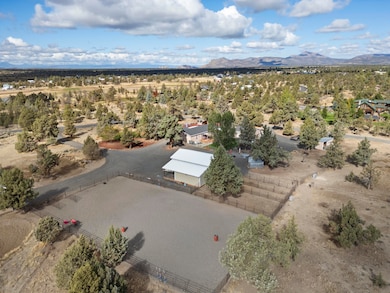
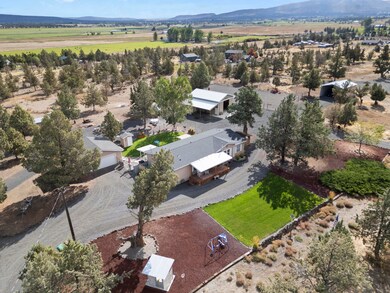
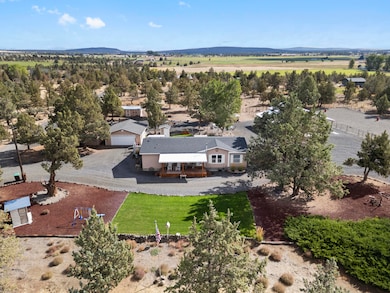
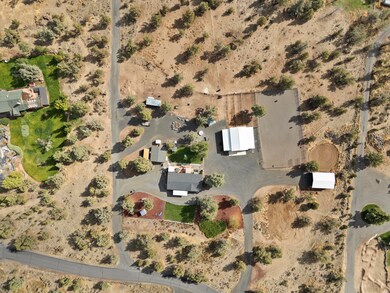
Incredible home and property!! Single level home all set up for your horses!
Gorgeous home with 3 bedrooms, 2 bathrooms, open floor plan, tons of stunning updates! New pellet stove, heat pump, room darkening blinds!! 36x24 Barn/shop with stalls for your animals, riding arena complete with sand, covered RV storage, horse shoe pit, fire pit, detached double car 24x24 garage, 12x36 covered RV storage and multiple other outbuildings.
This is truly a must see property!
Located on 5 acres, fenced dog area, large kennel, cross fenced for horses. Not a direct by, must see around this property to appreciate all it has to offer!
Last Agent to Sell the Property
Burkley Realty LLC License #200408058 Listed on: 10/06/2025
Holly Cole
Keller Williams Realty Central Oregon
(458) 206-5287
523 Total Sales
11 in Powell Butte
$265K - $1.6M Price Range
Annie Wayland
Cascade Hasson SIR
(458) 202-2390
95 Total Sales
1 in Powell Butte
$649,900 Price
Tina Ogle
Legacy Realty LLC
(541) 526-7666
59 Total Sales
12 in Powell Butte
$139K - $3M Price Range
Israel Hill
John L. Scott Portland Central
(844) 418-2060
141 Total Sales
1 in Powell Butte
$1,800,000 Price
Lauren Hinton
Keller Williams Realty Central Oregon
(971) 351-1683
62 Total Sales
2 in Powell Butte
$759K - $1.4M Price Range
Ryan Hoover
Bend Premier Real Estate LLC
(541) 827-8655
36 Total Sales
1 in Powell Butte
$590,048 Price
We collect this data history from publicly available records. To have your information removed, we recommend requesting removal directly through your county’s website.
| Date | Type | Sale Price | Title Company |
|---|---|---|---|
| Warranty Deed | $684,900 | Deschutes Title | |
| Warranty Deed | $225,000 | First American Title |
We collect this data history from publicly available records. To have your information removed, we recommend requesting removal directly through your county’s website.
| Date | Status | Loan Amount | Loan Type |
|---|---|---|---|
| Open | $1 | Reverse Mortgage Home Equity Conversion Mortgage | |
| Open | $967,500 | Credit Line Revolving | |
| Previous Owner | $50,000 | Credit Line Revolving | |
| Previous Owner | $180,000 | New Conventional |
We collect this data history from publicly available records. To have your information removed, we recommend requesting removal directly through your county’s website.
| Date | Event | Price | List to Sale | Price per Sq Ft | Prior Sale |
|---|---|---|---|---|---|
| 01/06/2026 01/06/26 | Sold | $684,900 | -0.7% | $453 / Sq Ft | |
| 11/18/2025 11/18/25 | Pending | -- | -- | -- | |
| 11/06/2025 11/06/25 | Price Changed | $689,900 | -1.4% | $456 / Sq Ft | |
| 10/06/2025 10/06/25 | For Sale | $699,900 | +211.1% | $463 / Sq Ft | |
| 06/16/2015 06/16/15 | Sold | $225,000 | 0.0% | $148 / Sq Ft | View Prior Sale |
| 05/04/2015 05/04/15 | Pending | -- | -- | -- | |
| 04/08/2015 04/08/15 | For Sale | $225,000 | -- | $148 / Sq Ft |
We collect this data history from publicly available records. To have your information removed, we recommend requesting removal directly through your county’s website.
| Year | Tax Paid | Tax Assessment Tax Assessment Total Assessment is a certain percentage of the fair market value that is determined by local assessors to be the total taxable value of land and additions on the property. | Land | Improvement |
|---|---|---|---|---|
| 2025 | $2,532 | $208,440 | ||
| 2024 | $2,472 | $202,380 | ||
| 2023 | $2,387 | $196,500 | $0 | $0 |
| 2022 | $2,312 | $190,790 | $0 | $0 |
| 2021 | $2,312 | $185,240 | $0 | $0 |
| 2020 | $2,248 | $179,851 | $0 | $0 |
| 2019 | $2,169 | $169,527 | $0 | $0 |
| 2018 | $2,114 | $169,527 | $0 | $0 |
| 2017 | $2,082 | $164,589 | $0 | $0 |
| 2016 | $1,855 | $144,891 | $0 | $0 |
| 2015 | $1,766 | $144,891 | $0 | $0 |
| 2013 | -- | $128,550 | $0 | $0 |
MB
Seller's Agent in 2026
Micah Burkley
Burkley Realty LLC
(541) 604-5191
110 Total Sales
TB
Seller Co-Listing Agent in 2026
Tammy Burkley
Burkley Realty LLC
(541) 604-5192
113 Total Sales
Buyer's Agent in 2026
Dustin Hewitt
Windermere Realty Trust
(541) 419-3331
76 Total Sales
KP
Buyer Co-Listing Agent in 2026
Kelly Powell
Windermere Realty Trust
(541) 390-4202
26 Total Sales
Seller's Agent in 2015
Tim Davis
Tim Davis Group Central Oregon
(514) 548-1931
156 Total Sales
Source: Oregon Datashare
MLS Number: 220210113
APN: 1514100000301
Disclaimer: Certain information contained herein is derived from information provided by parties other than Homes.com. All information provided is deemed reliable, but is not guaranteed to be accurate and should be independently verified.
© 2026 Oregon Datashare (KCAR | MLSCO | SOMLS). All rights reserved. The data relating to real estate for sale on this web site comes in part from the Internet Data Exchange Program of the Oregon Datashare. Real estate listings held by IDX Brokerage firms other than Ten-X are marked with the Internet Data Exchange logo or the Internet Data Exchange thumbnail logo and detailed information about them includes the name of the listing Brokers. Information provided is for consumers' personal, non-commercial use and may not be used for any purpose other than to identify prospective properties the viewer may be interested in purchasing. The consumer will not copy, retransmit nor redistribute any of the content from this website. Information provided is deemed reliable, but not guaranteed.
Ask me questions while you tour the home.