DB
Seller's Agent in 2021
David Bridgers
Mountain Property Brokerage
(336) 414-8583
41 Total Sales
Estimated Value: $891,000 - $1,038,963
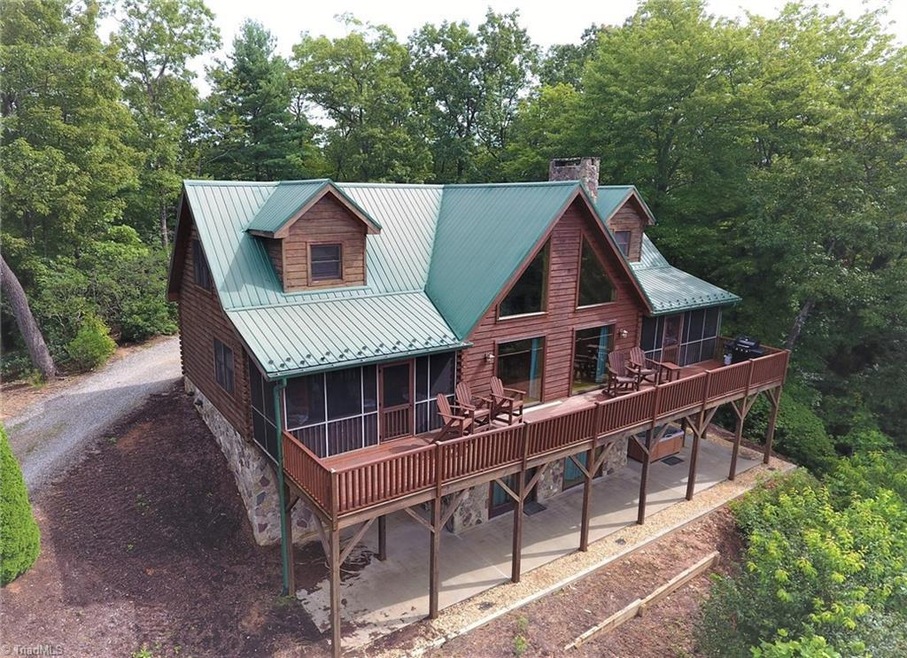
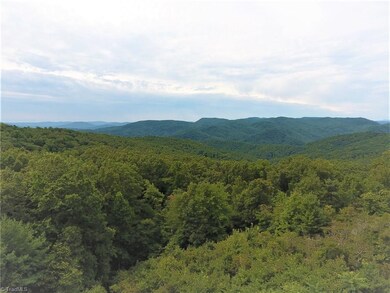
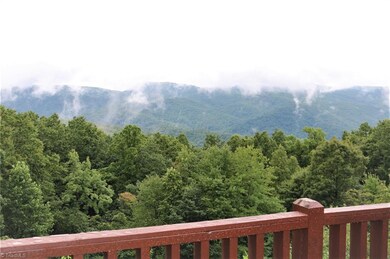
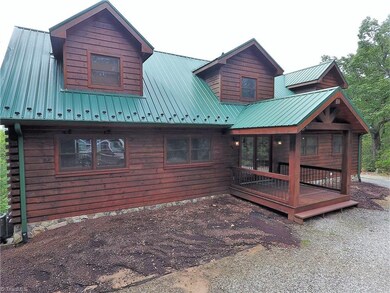
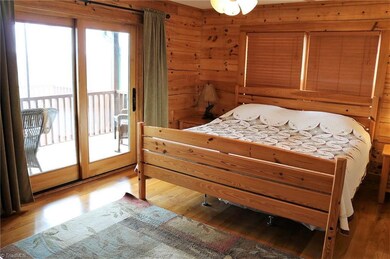
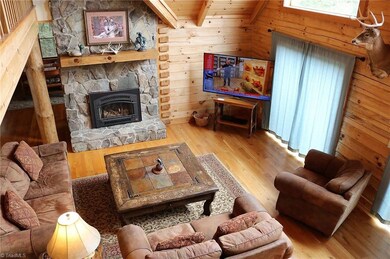
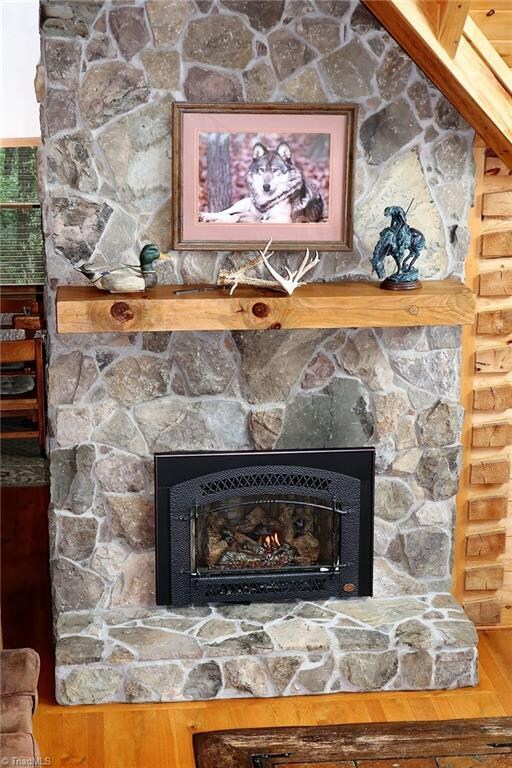
Mountain views from this luxury, 3/2.5 log home in the NC foothills. Main level - enclosed gas insert in fireplace, hardwood flooring, vaulted ceilings, & big windows overlooking the mountains. Kitchen has granite counter tops, ceran top range, refrigerator, double sink & breakfast bar. Dining opens onto a screened porch & open deck. Master has private screened porch & deck, & full bath. Upper level has sitting area, 2 br & bath.Lower has media room, 100" TV, library/game room 1/2 bath, & 2nd game room.
Last Agent to Sell the Property
Mountain Property Brokerage License #189380 Listed on: 08/25/2020
Last Buyer's Agent
Howard Hanna Allen Tate Oak Ridge - Highway 68 N License #292504

We collect this data history from publicly available records. To have your information removed, we recommend requesting removal directly through your county’s website.
We collect this data history from publicly available records. To have your information removed, we recommend requesting removal directly through your county’s website.
| Date | Buyer | Sale Price | Title Company |
|---|---|---|---|
| $670,000 | Stegall & Clifford Pllc | ||
| -- | -- |
We collect this data history from publicly available records. To have your information removed, we recommend requesting removal directly through your county’s website.
| Date | Status | Borrower | Loan Amount |
|---|---|---|---|
| Open | $469,800 |
We collect this data history from publicly available records. To have your information removed, we recommend requesting removal directly through your county’s website.
| Date | Event | Price | List to Sale | Price per Sq Ft |
|---|---|---|---|---|
| 06/08/2021 06/08/21 | Sold | $669,800 | -- | $197 / Sq Ft |
We collect this data history from publicly available records. To have your information removed, we recommend requesting removal directly through your county’s website.
| Year | Tax Paid | Tax Assessment Tax Assessment Total Assessment is a certain percentage of the fair market value that is determined by local assessors to be the total taxable value of land and additions on the property. | Land | Improvement |
|---|---|---|---|---|
| 2025 | $3,650 | $758,280 | $86,900 | $671,380 |
| 2024 | $7,341 | $482,940 | $66,550 | $416,390 |
| 2023 | $3,615 | $482,940 | $66,550 | $416,390 |
| 2022 | $3,615 | $482,940 | $66,550 | $416,390 |
| 2021 | $3,615 | $482,940 | $66,550 | $416,390 |
| 2020 | $3,670 | $482,940 | $66,550 | $416,390 |
| 2019 | $367,034 | $482,940 | $66,550 | $416,390 |
| 2018 | $3,556 | $461,880 | $0 | $0 |
| 2017 | $3,556 | $461,880 | $0 | $0 |
| 2016 | $3,556 | $461,880 | $0 | $0 |
| 2015 | $3,649 | $461,880 | $0 | $0 |
| 2014 | $3,649 | $461,880 | $0 | $0 |
DB
Seller's Agent in 2021
David Bridgers
Mountain Property Brokerage
(336) 414-8583
41 Total Sales
MS
Buyer's Agent in 2021
Maureena Shepherd
Howard Hanna Allen Tate Oak Ridge - Highway 68 N
(336) 740-0727
182 Total Sales
Source: Triad MLS
MLS Number: 991951
APN: 0701918
Disclaimer: Certain information contained herein is derived from information provided by parties other than Homes.com. All information provided is deemed reliable, but is not guaranteed to be accurate and should be independently verified.
Copyright 2026 Triad MLS, Inc. All rights reserved. IDX information is provided exclusively for personal, non-commercial use, and may not be used for any purpose other than to identify prospective properties consumers may be interested in purchasing. Information is deemed reliable but not guaranteed. This site will be monitored for ‘scraping’ and any use of search facilities of data on the site other than by potential buyers/sellers is prohibited. All Sale data is for informational purposes only and is not an indication of a market analysis or appraisal. Properties marked with the Triad MLS, Inc. icon are provided courtesy of the Triad MLS, Inc.’s, Internet Data Exchange Database. Data cannot be redistributed and cannot be used for any reason other than provided in the contract.
Ask me questions while you tour the home.