
Maria McCurdy
BHG Drakulich Realty
(775) 414-7183
65 Total Sales
3 in Raleigh Heights
$320K - $480K Price Range

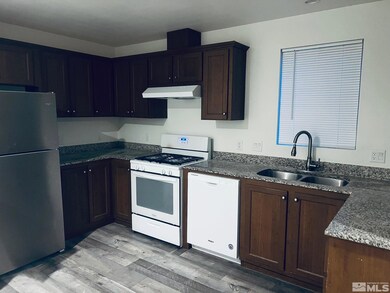
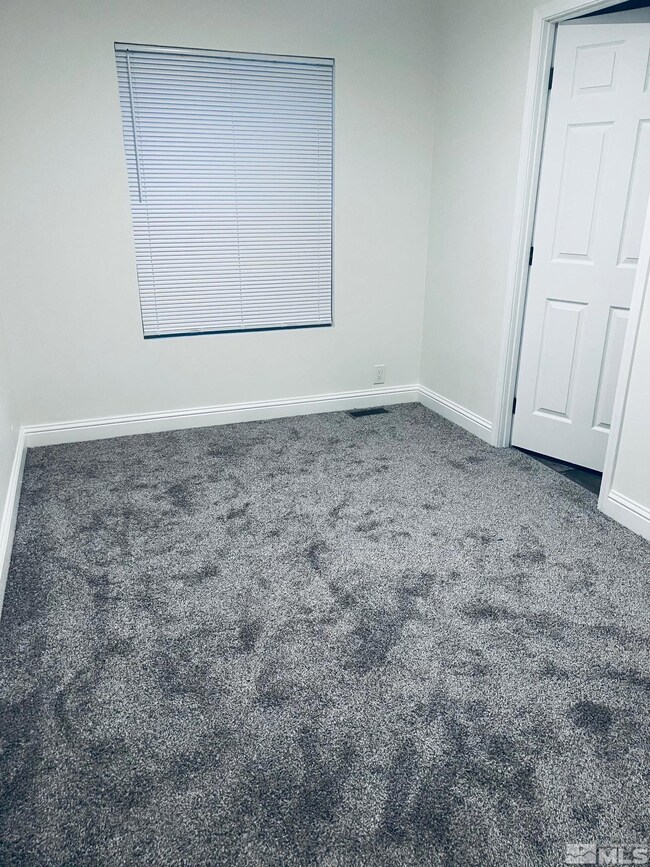
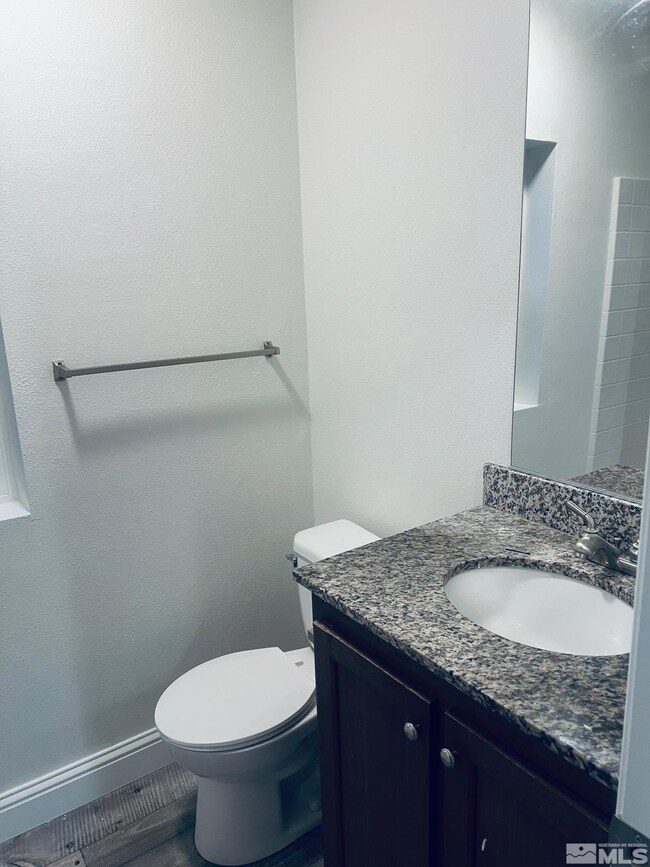
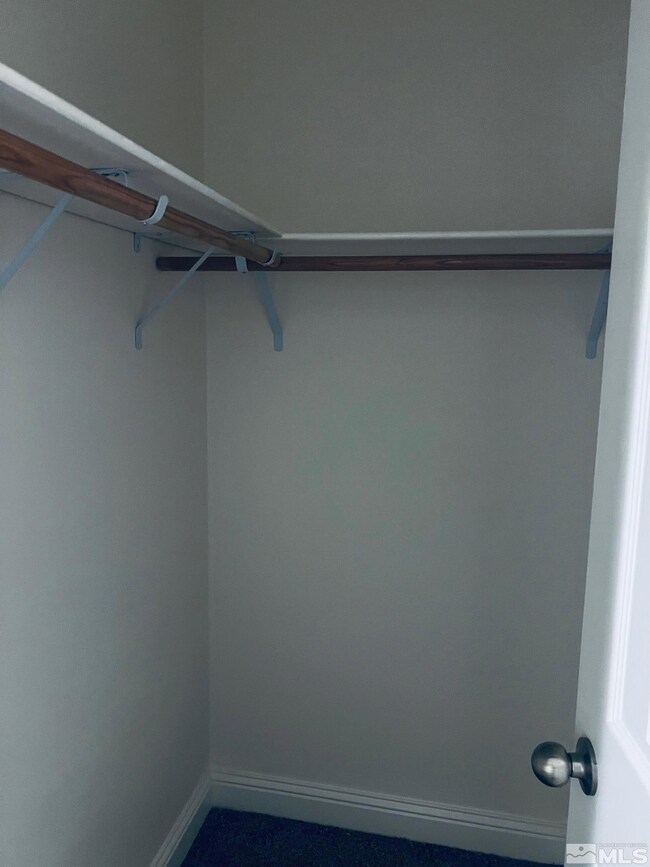
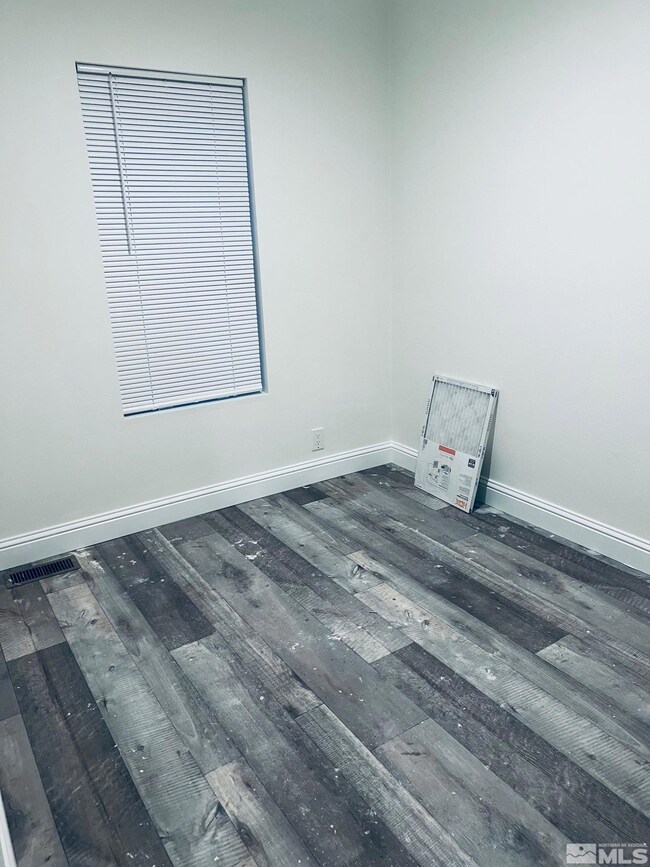
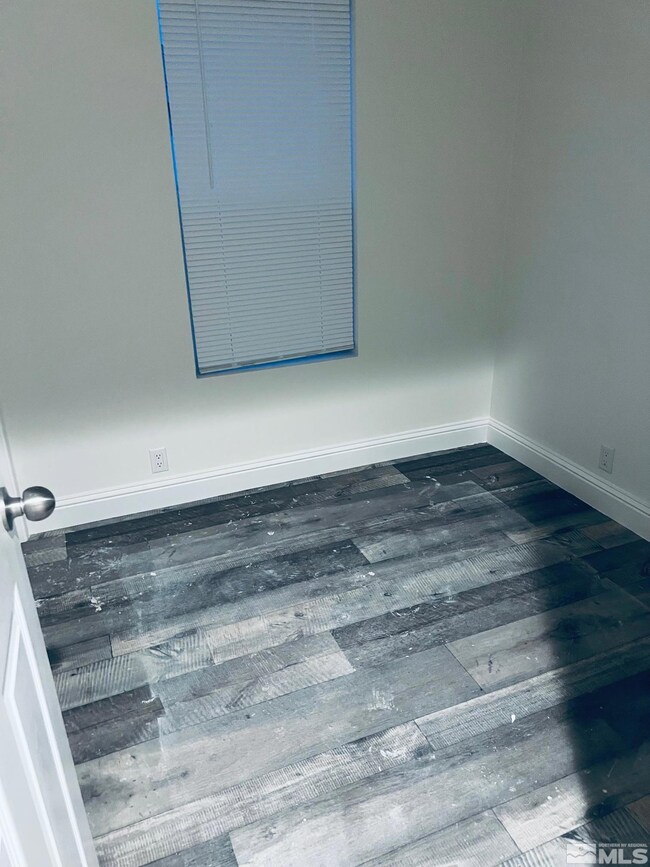
Seller is a licensed real estate agent in Nevada. This is a new single wide home that has been converted. It is in nice condition and ready for a new owner. There is a double carport area in the back that has been used for storage. There is also additional parking for this home. Don't miss your chance to own your own home. Close to Chewy and Amazon as well.
Last Agent to Sell the Property
Reno Sparks Realty, LLC License #S.38647 Listed on: 02/11/2025
Maria McCurdy
BHG Drakulich Realty
(775) 414-7183
65 Total Sales
3 in Raleigh Heights
$320K - $480K Price Range
Viktor Ganchev
Keller Williams Group One Inc.
(775) 204-8339
54 Total Sales
2 in Raleigh Heights
$510K - $575K Price Range
Samantha Saquella
RE/MAX Professionals-Reno
(775) 204-0396
67 Total Sales
2 in Raleigh Heights
$419K - $440K Price Range
Michael Givens
Dickson Realty - Downtown
(775) 391-8073
87 Total Sales
1 in Raleigh Heights
$345,500 Price
Terina Metoyer
RE/MAX Professionals-Reno
(775) 204-5149
63 Total Sales
1 in Raleigh Heights
$415,000 Price
Dave Lass
Real Broker LLC
(530) 456-7759
67 Total Sales
1 in Raleigh Heights
$430,000 Price
We collect this data history from publicly available records. To have your information removed, we recommend requesting removal directly through your county’s website.
| Date | Buyer | Sale Price | Title Company |
|---|---|---|---|
| $265,000 | First American Title | ||
| Arellano Jairo Hernandez | $310,000 | First American Title | |
| Vazquez Fausto | $62,000 | First Centennial Reno | |
| Wood Bro Capital Llc | -- | First Centennial Reno | |
| Wood Is Good Llc | $38,000 | First Centennial Reno | |
| Nor Nev Properties Llc | -- | Western Title Incorporated | |
| Reichlin Joseph A | -- | Western Title Incorporated | |
| Reichlin Joseph A | $38,500 | Western Title Incorporated | |
| Barker Diana D | -- | Western Title Incorporated | |
| Barker Robert W | $35,000 | First American Title | |
| Dufford Barry L | -- | First American Title | |
| Hale Robert E | -- | Founders Title Company | |
| Dufford Donald F | $10,000 | Founders Title Company |
We collect this data history from publicly available records. To have your information removed, we recommend requesting removal directly through your county’s website.
| Date | Status | Borrower | Loan Amount |
|---|---|---|---|
| Open | $260,200 | ||
| Previous Owner | Vazquez Fausto | $50,000 |
We collect this data history from publicly available records. To have your information removed, we recommend requesting removal directly through your county’s website.
| Date | Event | Price | List to Sale | Price per Sq Ft | Prior Sale |
|---|---|---|---|---|---|
| 03/28/2025 03/28/25 | Sold | $265,000 | -3.6% | $338 / Sq Ft | |
| 02/23/2025 02/23/25 | Pending | -- | -- | -- | |
| 02/10/2025 02/10/25 | For Sale | $275,000 | +343.5% | $351 / Sq Ft | |
| 11/20/2018 11/20/18 | Sold | $62,000 | -4.6% | -- | View Prior Sale |
| 11/05/2018 11/05/18 | Pending | -- | -- | -- | |
| 10/31/2018 10/31/18 | For Sale | $65,000 | -- | -- |
We collect this data history from publicly available records. To have your information removed, we recommend requesting removal directly through your county’s website.
| Year | Tax Paid | Tax Assessment Tax Assessment Total Assessment is a certain percentage of the fair market value that is determined by local assessors to be the total taxable value of land and additions on the property. | Land | Improvement |
|---|---|---|---|---|
| 2026 | $803 | $51,438 | $26,775 | $24,663 |
| 2025 | $993 | $46,781 | $22,134 | $24,647 |
| 2024 | $993 | $24,422 | $22,759 | $1,664 |
| 2023 | $181 | $21,874 | $19,880 | $1,994 |
| 2022 | $225 | $19,949 | $18,200 | $1,749 |
| 2021 | $156 | $12,544 | $12,544 | $0 |
| 2020 | $145 | $12,544 | $12,544 | $0 |
| 2019 | $138 | $8,715 | $8,715 | $0 |
| 2018 | $132 | $6,825 | $6,825 | $0 |
| 2017 | $126 | $6,195 | $6,195 | $0 |
| 2016 | $123 | $6,720 | $6,720 | $0 |
| 2015 | $123 | $5,082 | $5,082 | $0 |
| 2014 | $119 | $4,200 | $4,200 | $0 |
| 2013 | -- | $3,570 | $3,570 | $0 |
Seller's Agent in 2025
Lolis Vazquez
Reno Sparks Realty, LLC
(775) 771-2537
5 in this area
235 Total Sales
Buyer's Agent in 2025
Kristene Biglieri
Reno Sparks Realty, LLC
(775) 772-7371
3 in this area
75 Total Sales
Seller's Agent in 2018
David Wood
Haute Properties NV
(775) 219-6514
30 Total Sales
NA
Buyer's Agent in 2018
Non MLS Agent
Non MLS Office
Source: Northern Nevada Regional MLS
MLS Number: 250001595
Disclaimer: Certain information contained herein is derived from information provided by parties other than Homes.com. All information provided is deemed reliable, but is not guaranteed to be accurate and should be independently verified.
IDX information is provided exclusively for personal, non-commercial use, and may not be used for any purpose other than to identify prospective properties consumers may be interested in purchasing. Information is deemed reliable but not guaranteed. The content relating to real estate for sale on this web site comes in part from the Broker Reciprocity/ IDX program of the Northern Nevada Regional Multiple Listing Service°. Real estate listings held by brokerage firms other than Ten-X are marked with the Broker Reciprocity logo and detailed information about those listings includes the name of the listing brokerage. Any use of the content other than by a search performed by a consumer looking to purchase or rent real estate is prohibited. © 2026 Northern Nevada Regional Multiple Listing Service® MLS. All rights reserved.
Ask me questions while you tour the home.