
Dan Spirer
BHHS Fox & Roach-New Hope
(856) 770-2582
40 Total Sales
1 in Franklin
$375,000 Price
Estimated Value: $853,701
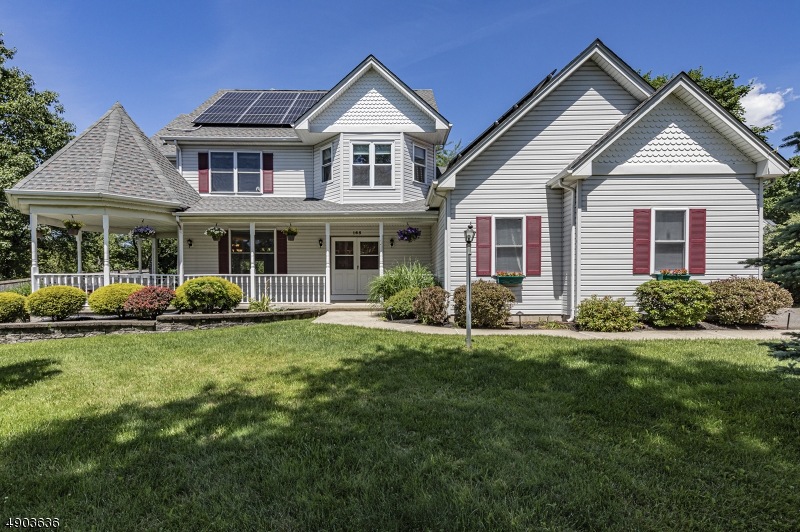
Across from Dunham Lebed Park, this conveniently located home with amazing curb appeal has been tastefully transformed thanks to updates that have made quality of lifestyle a priority. Enter the home from the wraparound front porch with gazebo. The spacious sky-lit family rm has sleek new wood floors alongside the newer kitchen with peninsula counter, dining area, stainless appliances and granite counters. Formal dining is adjacent. All 3 open to the deck, which runs the width of the house in a fully fenced yard. On the 2nd floor, find a spacious loft and 3 sunny bedrooms. The main suite includes a full bath and dual walk ins. The third floor offers a finished bonus rm that can serve many purposes. Updates include new mechanicals, a new roof with solar panels, new doors and some new windows.
Last Agent to Sell the Property
JOEL WINER
CALLAWAY HENDERSON SOTHEBY'S IR Listed on: 06/11/2019
We collect this data history from publicly available records. To have your information removed, we recommend requesting removal directly through your county’s website.
Dan Spirer
BHHS Fox & Roach-New Hope
(856) 770-2582
40 Total Sales
1 in Franklin
$375,000 Price
Vanessa Shives
Queenston Realty, LLC
(609) 403-3668
48 Total Sales
1 in Franklin
$610,000 Price
Thomas Boniakowski
ERA BONIAKOWSKI REAL ESTATE
(862) 341-4441
142 Total Sales
2 in Franklin
$325K - $545K Price Range
Amber Noble
Keller Williams - Main Street
(848) 279-8837
77 Total Sales
1 in Franklin
$295,000 Price
Ann Behrens
COLDWELL BANKER REALTY
(973) 828-0588
54 Total Sales
2 in Franklin
$285K - $372K Price Range
Donald Hansen
C-21 NEW BEGINNINGS
(908) 503-2639
61 Total Sales
3 in Franklin
$475K - $711K Price Range
We collect this data history from publicly available records. To have your information removed, we recommend requesting removal directly through your county’s website.
| Date | Buyer | Sale Price | Title Company |
|---|---|---|---|
| $546,500 | Group 21 Title Agency | ||
| $360,000 | -- |
We collect this data history from publicly available records. To have your information removed, we recommend requesting removal directly through your county’s website.
| Date | Status | Borrower | Loan Amount |
|---|---|---|---|
| Open | $437,200 |
We collect this data history from publicly available records. To have your information removed, we recommend requesting removal directly through your county’s website.
| Date | Event | Price | List to Sale | Price per Sq Ft |
|---|---|---|---|---|
| 08/30/2019 08/30/19 | Sold | $546,500 | +1.4% | -- |
| 06/26/2019 06/26/19 | Pending | -- | -- | -- |
| 06/11/2019 06/11/19 | For Sale | $539,000 | -- | -- |
We collect this data history from publicly available records. To have your information removed, we recommend requesting removal directly through your county’s website.
| Year | Tax Paid | Tax Assessment Tax Assessment Total Assessment is a certain percentage of the fair market value that is determined by local assessors to be the total taxable value of land and additions on the property. | Land | Improvement |
|---|---|---|---|---|
| 2026 | $14,242 | $819,000 | $366,500 | $452,500 |
| 2025 | $12,292 | $819,000 | $366,500 | $452,500 |
| 2024 | $12,292 | $676,100 | $366,500 | $309,600 |
| 2023 | $11,354 | $588,000 | $278,400 | $309,600 |
| 2022 | $10,964 | $538,000 | $228,400 | $309,600 |
| 2021 | $10,809 | $488,000 | $178,400 | $309,600 |
| 2020 | $10,596 | $468,000 | $158,400 | $309,600 |
| 2019 | $10,486 | $455,500 | $158,400 | $297,100 |
| 2018 | $10,246 | $440,500 | $143,400 | $297,100 |
| 2017 | $9,877 | $423,200 | $128,400 | $294,800 |
| 2016 | $9,783 | $416,100 | $123,400 | $292,700 |
| 2015 | $9,599 | $411,100 | $118,400 | $292,700 |
| 2014 | $9,441 | $410,100 | $117,400 | $292,700 |
J
Seller's Agent in 2019
JOEL WINER
CALLAWAY HENDERSON SOTHEBY'S IR
Buyer's Agent in 2019
John Bendall
RE/MAX
(908) 578-1485
49 Total Sales
Source: Garden State MLS
MLS Number: 3564458
APN: 08-00428-0000-00020-01
Disclaimer: Certain information contained herein is derived from information provided by parties other than Homes.com. All information provided is deemed reliable, but is not guaranteed to be accurate and should be independently verified.
The data relating to real estate for sale on this website comes in part from the IDX Program of Garden State Multiple Listing Service, L.L.C. Real estate listings held by other brokerage firms are marked as IDX Listing.
Information deemed reliable but not guaranteed.
Copyright © 2026 Garden State Multiple Listing Service, L.L.C. All rights reserved.
Notice: The dissemination of listings on this website does not constitute the consent required by N.J.A.C. 11:5.6.1 (n) for the advertisement of listings exclusively for sale by another broker. Any such consent must be obtained in writing from the listing broker.
This information is being provided for Consumers’ personal, non-commercial use and may not be used for any purpose other than to identify prospective properties Consumers may be interested in purchasing.
Ask me questions while you tour the home.