
Dee Dee Brix
Compass Greater NY LLC
(516) 518-6798
79 Total Sales
1 in Merrick
$655,000 Price
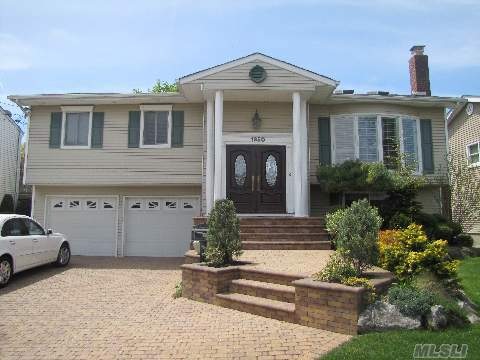
Estimated Value: $1,103,382
Stunning Home!! Country Club Back Yard W/Jacuzzi New Pool Liner And Heater,Updated Kitchen W/ Ss App, Updated Bths,Interior And Exterior Stereo System,Surround Sound In Den, Hardwood Fls,Skylights And Much More>> Must See!!!
Last Agent to Sell the Property
Douglas Elliman Real Estate Brokerage Phone: 516-623-4500 License #10401221645 Listed on: 04/30/2012
We collect this data history from publicly available records. To have your information removed, we recommend requesting removal directly through your county’s website.
Dee Dee Brix
Compass Greater NY LLC
(516) 518-6798
79 Total Sales
1 in Merrick
$655,000 Price
Paul Conforti
Douglas Elliman Real Estate
(516) 518-2638
151 Total Sales
10 in Merrick
$540K - $930K Price Range
Lynda Leone
BH&G R E Realty Connect
(516) 518-9678
49 Total Sales
1 in Merrick
$790,000 Price
Christopher Kocaj
Douglas Elliman Real Estate
(631) 706-9220
58 Total Sales
1 in Merrick
$675,000 Price
Joyce Roe
Signature Premier Properties
(631) 518-3411
110 Total Sales
1 in Merrick
$1,240,000 Price
Yadlynd Cherubin
Keller Williams Realty Greater
(646) 542-0039
153 Total Sales
2 in Merrick
$635K - $850K Price Range
We collect this data history from publicly available records. To have your information removed, we recommend requesting removal directly through your county’s website.
| Date | Buyer | Sale Price | Title Company |
|---|---|---|---|
| $553,000 | -- | ||
| Schonfeld Michael | $305,000 | -- |
We collect this data history from publicly available records. To have your information removed, we recommend requesting removal directly through your county’s website.
| Date | Status | Borrower | Loan Amount |
|---|---|---|---|
| Open | $414,750 |
We collect this data history from publicly available records. To have your information removed, we recommend requesting removal directly through your county’s website.
| Date | Event | Price | List to Sale | Price per Sq Ft |
|---|---|---|---|---|
| 12/26/2012 12/26/12 | Sold | $537,000 | -5.6% | $250 / Sq Ft |
| 05/04/2012 05/04/12 | Pending | -- | -- | -- |
| 04/30/2012 04/30/12 | For Sale | $569,000 | -- | $265 / Sq Ft |
We collect this data history from publicly available records. To have your information removed, we recommend requesting removal directly through your county’s website.
| Year | Tax Paid | Tax Assessment Tax Assessment Total Assessment is a certain percentage of the fair market value that is determined by local assessors to be the total taxable value of land and additions on the property. | Land | Improvement |
|---|---|---|---|---|
| 2026 | $18,304 | $632 | $235 | $397 |
| 2025 | $18,304 | $603 | $224 | $379 |
| 2024 | $4,342 | $632 | $235 | $397 |
| 2023 | $16,479 | $618 | $229 | $389 |
| 2022 | $16,479 | $632 | $235 | $397 |
| 2021 | $22,463 | $668 | $248 | $420 |
| 2020 | $17,599 | $839 | $627 | $212 |
| 2019 | $14,476 | $899 | $630 | $269 |
| 2018 | $14,577 | $959 | $0 | $0 |
| 2017 | $11,841 | $1,153 | $638 | $515 |
| 2016 | $16,775 | $1,153 | $638 | $515 |
| 2015 | $4,540 | $1,144 | $672 | $472 |
| 2014 | $4,540 | $1,144 | $672 | $472 |
| 2013 | $4,296 | $1,144 | $672 | $472 |
Seller's Agent in 2012
Lisa Pellegrino
Douglas Elliman Real Estate
(631) 241-7117
54 Total Sales
Buyer's Agent in 2012
Louise Pitlake
Douglas Elliman Real Estate
(516) 297-5260
112 Total Sales
Buyer Co-Listing Agent in 2012
Seth pitlake
Douglas Elliman Real Estate
(516) 521-7976
102 Total Sales
Source: OneKey® MLS
MLS Number: KEY2491092
APN: 2089-62-022-00-0135-0
Disclaimer: Certain information contained herein is derived from information provided by parties other than Homes.com. All information provided is deemed reliable, but is not guaranteed to be accurate and should be independently verified.
The data relating to real estate for sale or lease on this web site comes in part from OneKey® MLS. Real estate listings held by brokerage firms other than Ten-X are marked with the OneKey® MLS logo or an abbreviated logo and detailed information about them includes the name of the listing broker.
Based on information submitted to the MLS GRID. All data is obtained from various sources and may not have been verified by broker or MLS GRID. Supplied Open House Information is subject to change without notice. All information should be independently reviewed and verified for accuracy. Properties may or may not be listed by the office/agent presenting the information. Some IDX listings have been excluded from this website. IDX information is provided exclusively for personal, non-commercial use, and may not be used for any purpose other than to identify prospective properties consumers may be interested in purchasing.
Information is deemed reliable but not guaranteed.
Copyright 2026 OneKey® MLS. All rights reserved.
Based on information submitted to the MLS GRID
Listings courtesy of OneKey® MLS as distributed by MLS GRID
Ask me questions while you tour the home.