
Seller's Agent in 2023
Hannah Mason
eXp Realty LLC
(541) 808-1998
23 Total Sales
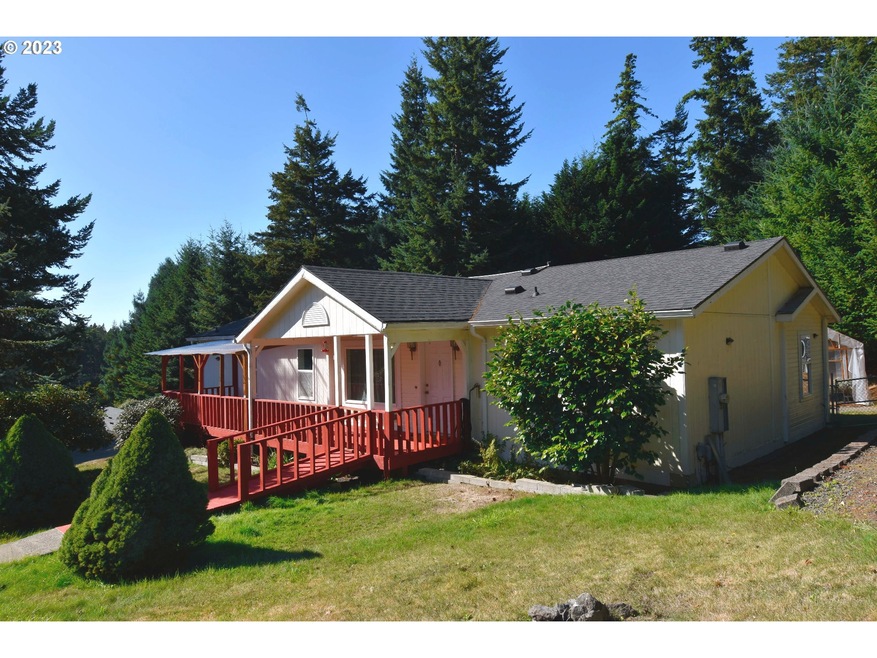
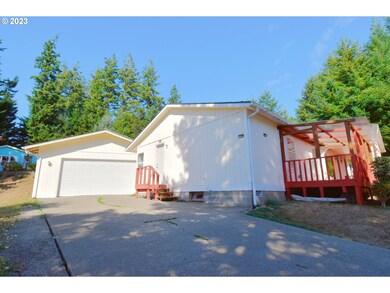
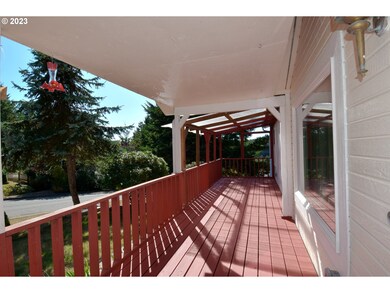
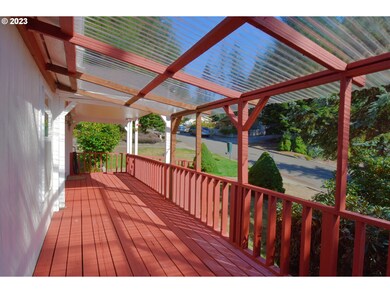
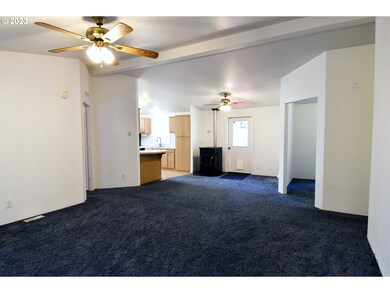
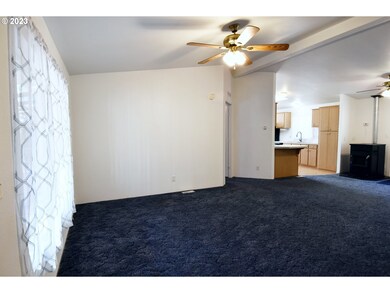
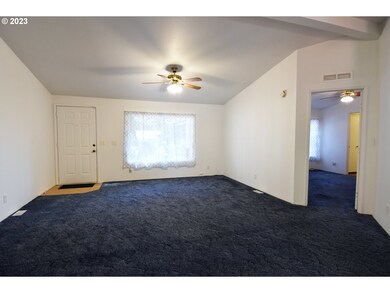
Coastal home for sale! 3 Bedroom & 2 bath 2001 Golden West manufactured home with 1404 sq ft in Lakeside, Oregon, home of Tenmile Lakes. Enjoy an abundance of light and nature from the large picture window in the living room. The kitchen includes a skylight for additional natural light. Excellent floor plan with master suite and bathroom on one side of the living area and an additional two bedrooms and bathroom on the other side. Bonus room! Situated on a large lot, this property includes a spacious covered front porch, a fully fenced backyard and comes with the hot tub! Direct access from the garage to inside the home with a ramp in addition to steps. Home has forced air electric heat, pellet stove, and home air cleaner. Two-car detached garage with workbench. Near lake, dunes, harbor, beaches, and so much more! Location, location, location!
Last Agent to Sell the Property
eXp Realty LLC License #201249228 Listed on: 09/07/2023
Last Buyer's Agent
Jeffrey Krall
CENTURY 21 Team Realty, Inc. License #950400088
We collect this data history from publicly available records. To have your information removed, we recommend requesting removal directly through your county’s website.
We collect this data history from publicly available records. To have your information removed, we recommend requesting removal directly through your county’s website.
| Date | Buyer | Sale Price | Title Company |
|---|---|---|---|
| -- | -- | ||
| Renois Douglas L | $149,000 | First American Title | |
| Russell Michael C | $65,000 | Ticor Title Insurance |
We collect this data history from publicly available records. To have your information removed, we recommend requesting removal directly through your county’s website.
| Date | Status | Borrower | Loan Amount |
|---|---|---|---|
| Open | $100,000 | ||
| Previous Owner | Renois Douglas L | $141,550 |
We collect this data history from publicly available records. To have your information removed, we recommend requesting removal directly through your county’s website.
| Date | Event | Price | List to Sale | Price per Sq Ft |
|---|---|---|---|---|
| 12/15/2023 12/15/23 | Sold | $280,000 | -6.4% | $199 / Sq Ft |
| 11/14/2023 11/14/23 | Pending | -- | -- | -- |
| 10/29/2023 10/29/23 | Price Changed | $299,000 | -6.3% | $213 / Sq Ft |
| 09/13/2023 09/13/23 | Price Changed | $319,000 | -4.8% | $227 / Sq Ft |
| 09/07/2023 09/07/23 | For Sale | $335,000 | -- | $239 / Sq Ft |
We collect this data history from publicly available records. To have your information removed, we recommend requesting removal directly through your county’s website.
| Year | Tax Paid | Tax Assessment Tax Assessment Total Assessment is a certain percentage of the fair market value that is determined by local assessors to be the total taxable value of land and additions on the property. | Land | Improvement |
|---|---|---|---|---|
| 2025 | $1,630 | $178,200 | ||
| 2024 | $1,617 | $173,010 | ||
| 2023 | $1,570 | $167,980 | $0 | $0 |
| 2022 | $1,560 | $163,090 | $0 | $0 |
| 2021 | $1,655 | $158,340 | $0 | $0 |
| 2020 | $1,606 | $158,340 | $0 | $0 |
| 2019 | $1,531 | $149,260 | $0 | $0 |
| 2018 | $1,492 | $144,920 | $0 | $0 |
| 2017 | $1,448 | $140,700 | $0 | $0 |
| 2016 | $1,407 | $136,610 | $0 | $0 |
| 2015 | $1,323 | $132,640 | $0 | $0 |
| 2014 | $1,323 | $128,780 | $0 | $0 |
Seller's Agent in 2023
Hannah Mason
eXp Realty LLC
(541) 808-1998
23 Total Sales
Seller Co-Listing Agent in 2023
Shannon Mason
Hybrid Real Estate
(541) 404-5812
56 Total Sales
JK
Buyer's Agent in 2023
Jeffrey Krall
CENTURY 21 Team Realty, Inc.
Source: Regional Multiple Listing Service (RMLS)
MLS Number: 23467286
APN: 23 S 12 W 07 BC 148
Disclaimer: Certain information contained herein is derived from information provided by parties other than Homes.com. All information provided is deemed reliable, but is not guaranteed to be accurate and should be independently verified.
The content relating to real estate for sale on this web site comes in part from the IDX program of the RMLS™ of Portland, Oregon. Real estate listings held by brokerage firms other than Ten-X are marked with the RMLS™ logo, and detailed information about these properties includes the names of the listing brokers. Listing content is copyright © 2026 RMLS™, Portland, Oregon. Some properties which appear for sale on this web site may subsequently have sold or may no longer be available. All information provided is deemed reliable but is not guaranteed and should be independently verified.
Ask me questions while you tour the home.