
Joseph DeSimone
Responds Quickly
Cummings & Co. Realtors
(667) 217-1286
112 Total Sales
1 in Hillen
$161,000 Price


Estimated Value: $219,194
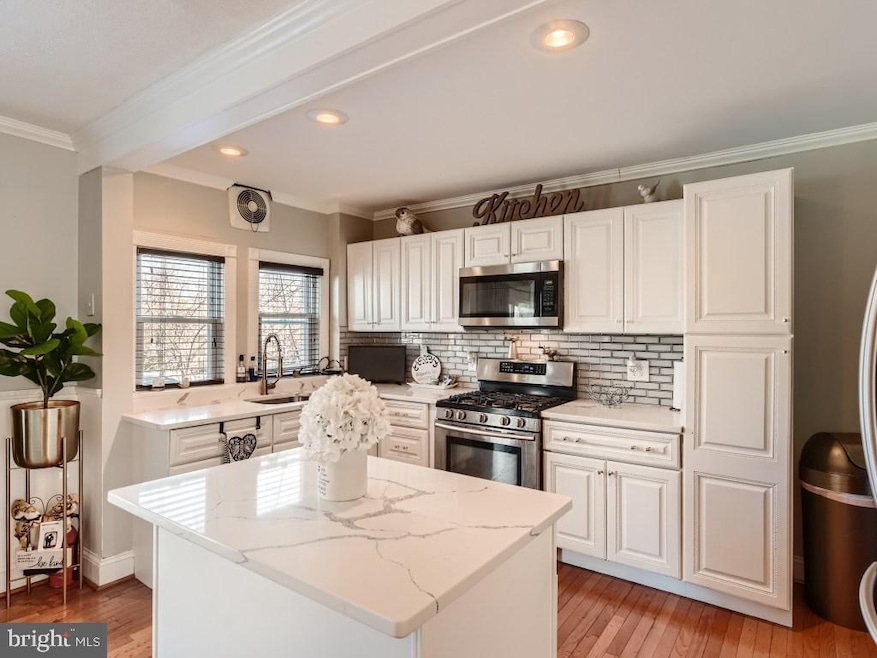
**OFFER DEADLINE SUNDAY FEB, 13 @ 3:00PM ** Welcome Home! Newly upgraded kitchen renovated in Feb 2021 with all new stainless steel Samsung appliances. Features an eat in kitchen with an open floor plan. New roof installed 2019. Attic has been insulated in Sept 2021 and the basement has been waterproofed. This 3-bedroom, 2- full bathroom town home is minutes' walk to Morgan State with a pedestrian only front yard. Enjoy more family time in your partially finished basement with still plenty of storage. Walk out to your backyard and to your private double car parking pad.
Last Agent to Sell the Property
(240) 356-1044 info@revolhomes.com Revol Real Estate, LLC License #RSR004396 Listed on: 02/03/2022
We collect this data history from publicly available records. To have your information removed, we recommend requesting removal directly through your county’s website.
Joseph DeSimone
Cummings & Co. Realtors
(667) 217-1286
112 Total Sales
1 in Hillen
$161,000 Price
Christian Jackson
Keller Williams Preferred Properties
(202) 335-4926
112 Total Sales
1 in Hillen
$247,500 Price
CINTIA VALLADARES HERNANDEZ
EXP Realty, LLC
(443) 879-7198
185 Total Sales
1 in Hillen
$280,000 Price
Angel Tyler
EXP Realty, LLC
(667) 771-4033
49 Total Sales
1 in Hillen
$200,000 Price
Rasheed Oridedi
Keller Williams Legacy
(443) 331-9592
19 Total Sales
1 in Hillen
$212,000 Price
Darren Franklin
Berkshire Hathaway HomeServices PenFed Realty
(240) 337-0920
48 Total Sales
1 in Hillen
$212,500 Price
We collect this data history from publicly available records. To have your information removed, we recommend requesting removal directly through your county’s website.
| Date | Buyer | Sale Price | Title Company |
|---|---|---|---|
| $975,000 | Charter Title | ||
| $106,438 | Brick House Title Llc | ||
| $82,000 | Colony Title Group Ltd | ||
| $44,848 | -- | ||
| -- | -- | ||
| $91,000 | -- |
We collect this data history from publicly available records. To have your information removed, we recommend requesting removal directly through your county’s website.
| Date | Status | Borrower | Loan Amount |
|---|---|---|---|
| Open | $175,500 | ||
| Previous Owner | $115,500 | ||
| Previous Owner | $115,500 | ||
| Previous Owner | $98,000 |
We collect this data history from publicly available records. To have your information removed, we recommend requesting removal directly through your county’s website.
| Date | Event | Price | List to Sale | Price per Sq Ft | Prior Sale |
|---|---|---|---|---|---|
| 03/07/2022 03/07/22 | Sold | $195,000 | 0.0% | $133 / Sq Ft | |
| 02/14/2022 02/14/22 | Pending | -- | -- | -- | |
| 02/03/2022 02/03/22 | For Sale | $195,000 | +137.8% | $133 / Sq Ft | |
| 02/28/2015 02/28/15 | Sold | $82,000 | +20.6% | $70 / Sq Ft | View Prior Sale |
| 12/05/2014 12/05/14 | Price Changed | $68,000 | +23.6% | $58 / Sq Ft | |
| 09/06/2014 09/06/14 | Pending | -- | -- | -- | |
| 09/06/2014 09/06/14 | For Sale | $55,000 | -- | $47 / Sq Ft |
We collect this data history from publicly available records. To have your information removed, we recommend requesting removal directly through your county’s website.
| Year | Tax Paid | Tax Assessment Tax Assessment Total Assessment is a certain percentage of the fair market value that is determined by local assessors to be the total taxable value of land and additions on the property. | Land | Improvement |
|---|---|---|---|---|
| 2025 | $2,594 | $146,333 | ||
| 2024 | $2,645 | $122,100 | $36,000 | $86,100 |
| 2023 | $2,840 | $120,900 | $0 | $0 |
| 2022 | $2,825 | $119,700 | $0 | $0 |
| 2021 | $2,797 | $118,500 | $36,000 | $82,500 |
| 2020 | $2,563 | $118,500 | $36,000 | $82,500 |
| 2019 | $2,550 | $118,500 | $36,000 | $82,500 |
| 2018 | $2,679 | $122,700 | $36,000 | $86,700 |
| 2017 | $2,540 | $115,633 | $0 | $0 |
| 2016 | $2,313 | $108,567 | $0 | $0 |
| 2015 | $2,313 | $101,500 | $0 | $0 |
| 2014 | $2,313 | $101,500 | $0 | $0 |
Seller's Agent in 2022
Alexandra Taytelbaum
Revol Real Estate, LLC
(443) 528-5080
1 in this area
17 Total Sales
Seller Co-Listing Agent in 2022
Benjamin McGann
Compass
(410) 404-4591
1 in this area
164 Total Sales
Buyer's Agent in 2022
Donna Reichert
Keller Williams Flagship
(443) 386-0916
1 in this area
204 Total Sales
Seller's Agent in 2015
Carlton Bell
Samson Properties
(240) 601-7503
18 Total Sales
Source: Bright MLS
MLS Number: MDBA2029384
APN: 3969L-026
Disclaimer: Certain information contained herein is derived from information provided by parties other than Homes.com. All information provided is deemed reliable, but is not guaranteed to be accurate and should be independently verified.
The data relating to real estate for sale on this website appears in part through the BRIGHT Internet Data Exchange program, a voluntary cooperative exchange of property listing data between licensed real estate brokerage firms, and is provided by BRIGHT through a licensing agreement.
Listing information is from various brokers who participate in the Bright MLS IDX program and not all listings may be visible on the site.
The property information being provided on or through the website is for the personal, non-commercial use of consumers and such information may not be used for any purpose other than to identify prospective properties consumers may be interested in purchasing.
Some properties which appear for sale on the website may no longer be available because they are for instance, under contract, sold or are no longer being offered for sale.
Property information displayed is deemed reliable but is not guaranteed.
Copyright 2026 Bright MLS, Inc.
Ask me questions while you tour the home.