
Claire Carter Smithson
Homeward Realty
(501) 222-4595
170 Total Sales
24 in Downtown Conway
$125K - $535K Price Range


Estimated Value: $470,000 - $485,000
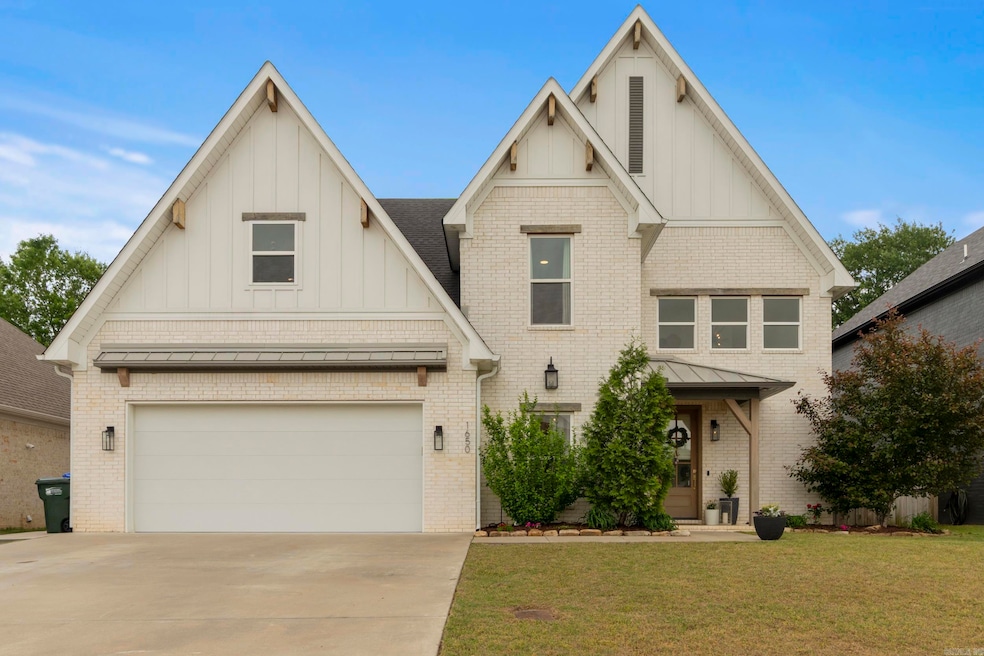
Located in the beautiful Charleston Place Subdivision in West Conway, this 4 bedroom, 2.5 bath, two-story home is your next dream home. The office space and bonus room make this home extra special , along with the gorgeous kitchen and living area. Both the bonus room upstairs and the office can serve as a 4th bedroom. The bonus room has a unique two-story loft that could be used for a play area or for bunk beds. You have to see it in person to take in all the gorgeous details of the home, including the marble countertops and wood burning fireplace. More pictures to come!
We collect this data history from publicly available records. To have your information removed, we recommend requesting removal directly through your county’s website.
Claire Carter Smithson
Homeward Realty
(501) 222-4595
170 Total Sales
24 in Downtown Conway
$125K - $535K Price Range
Cason Barnhill
Keller Williams Realty
(501) 271-3641
125 Total Sales
1 in Downtown Conway
$113,000 Price
Lindsey Brannon
Crye-Leike REALTORS NLR Branch
(501) 396-6902
183 Total Sales
1 in Downtown Conway
$505,000 Price
Heather Edwards
Live.Love.Arkansas Realty Group
(501) 361-4323
87 Total Sales
7 in Downtown Conway
$151K - $379K Price Range
LuAnn Campbell
Crye-Leike REALTORS Cabot Branch
(501) 547-9244
166 Total Sales
1 in Downtown Conway
$220,000 Price
Christy Robinson
Keller Williams Realty
(501) 817-9121
156 Total Sales
1 in Downtown Conway
$220,000 Price
We collect this data history from publicly available records. To have your information removed, we recommend requesting removal directly through your county’s website.
| Date | Buyer | Sale Price | Title Company |
|---|---|---|---|
| $499,000 | Lenders Title Company | ||
| Brown Lucas | $52,500 | Waco Title Company Conway |
We collect this data history from publicly available records. To have your information removed, we recommend requesting removal directly through your county’s website.
| Date | Status | Borrower | Loan Amount |
|---|---|---|---|
| Open | $499,000 | ||
| Previous Owner | Brown Lucas | $64,000 | |
| Previous Owner | Brown Lucas | $250,000 | |
| Previous Owner | Brown Lucas | $289,000 |
We collect this data history from publicly available records. To have your information removed, we recommend requesting removal directly through your county’s website.
| Date | Event | Price | List to Sale | Price per Sq Ft |
|---|---|---|---|---|
| 05/26/2025 05/26/25 | Sold | $499,000 | -1.8% | $196 / Sq Ft |
| 04/28/2025 04/28/25 | Pending | -- | -- | -- |
| 04/26/2025 04/26/25 | For Sale | $508,000 | -- | $199 / Sq Ft |
We collect this data history from publicly available records. To have your information removed, we recommend requesting removal directly through your county’s website.
| Year | Tax Paid | Tax Assessment Tax Assessment Total Assessment is a certain percentage of the fair market value that is determined by local assessors to be the total taxable value of land and additions on the property. | Land | Improvement |
|---|---|---|---|---|
| 2026 | $4,485 | $88,630 | $10,600 | $78,030 |
| 2025 | $3,875 | $88,630 | $10,600 | $78,030 |
| 2024 | $3,699 | $88,630 | $10,600 | $78,030 |
| 2023 | $3,523 | $69,630 | $10,600 | $59,030 |
| 2022 | $3,148 | $69,630 | $10,600 | $59,030 |
| 2021 | $3,148 | $69,630 | $10,600 | $59,030 |
| 2020 | $506 | $10,000 | $10,000 | $0 |
Seller's Agent in 2025
CarrieBeth Sherwood
Brick Real Estate
(501) 733-4546
11 in this area
46 Total Sales
Buyer's Agent in 2025
Velda Lueders
CBRPM Conway
(501) 730-2857
39 in this area
219 Total Sales
Source: Cooperative Arkansas REALTORS® MLS
MLS Number: 25016351
APN: 712-11897-033
Disclaimer: Certain information contained herein is derived from information provided by parties other than Homes.com. All information provided is deemed reliable, but is not guaranteed to be accurate and should be independently verified.
IDX information is provided exclusively for personal, non-commercial use, and may not be used for any purpose other than to identify prospective properties consumers may be interested in purchasing.
Ask me questions while you tour the home.