NOT LISTED FOR SALE

1650 Spring Creek Ave Springdale, AR 72764

Springdale Area

Estimated Value: $383,026

4 Beds
2 Baths
1,974 Sq Ft
$194/Sq Ft Est. Value

Sale Details

Date Sold: February 26, 2021

Last sale price $257,000 $130 Per Sq Ft

Est. 49% increase in value since last sale

Current estimated payment $2,186 / mo

34 Days on Market

Highlights

  • Property is near park and schools
  • Attic
  • No HOA
  • Traditional Architecture
  • Granite Countertops
  • Home Office

About This Home

As of February 2021

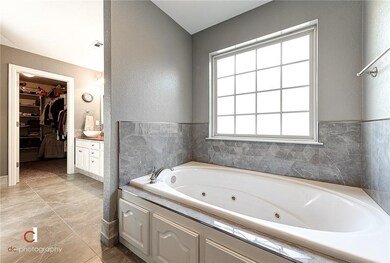
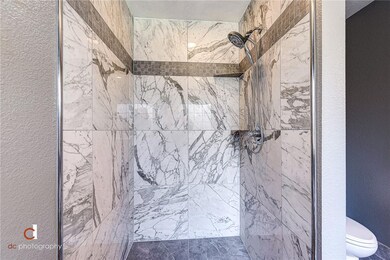
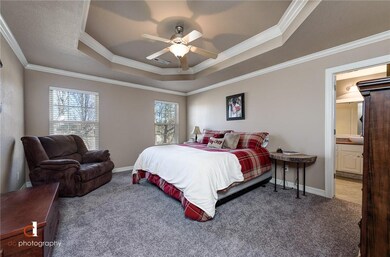
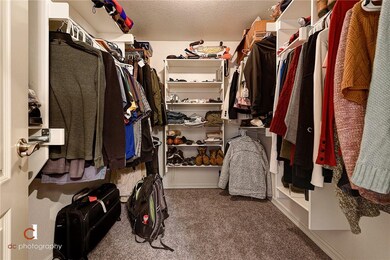
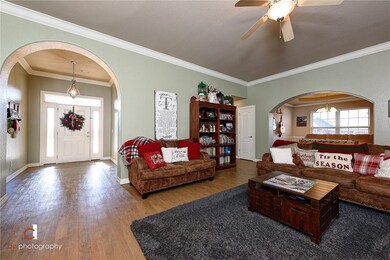
Surprising luxury! This 4 BR home features a renovated Master Suite with tiled walk-in shower, “infinity” drain, HEATED floor tiles and a generous walk-in closet. New flooring: carpet in the bedrooms and easy care LVP in common areas. Eat-in kitchen boasts a new range with double ovens. Formal dining with wainscoting and tray ceiling. Wired for surround sound, Split floor plan, 3 car garage! Spacious backyard shaded by mature Walnut trees. Expanded patio has a built in firepit for those cool evenings.

Last Agent to Sell the Property

Phillip Turley

Weichert, REALTORS Griffin Company Bentonville License #SA00083943 Listed on: 12/23/2020

Weichert, REALTORS Griffin Company Bentonville

Last Buyer's Agent

Emily Molloy

Better Homes and Gardens Real Estate Journey License #EB00083265

Better Homes and Gardens Real Estate Journey
Create a Home Valuation Report for This Property
The Home Valuation Report is an in-depth analysis detailing your home's value as well as a comparison with similar homes in the area

Home Details

Home Type

  • Single Family

Est. Annual Taxes

  • $1,863

Year Built

  • Built in 2006

Lot Details

  • 10,019 Sq Ft Lot
  • South Facing Home
  • Privacy Fence
  • Wood Fence
  • Back Yard Fenced
  • Landscaped
  • Level Lot

Home Design

  • Traditional Architecture
  • Brick Exterior Construction
  • Slab Foundation
  • Shingle Roof
  • Architectural Shingle Roof

Interior Spaces

  • 1,974 Sq Ft Home
  • 1-Story Property
  • Wired For Sound
  • Ceiling Fan
  • Gas Log Fireplace
  • Double Pane Windows
  • Blinds
  • Living Room with Fireplace
  • Home Office
  • Library
  • Fire and Smoke Detector
  • Washer and Dryer Hookup
  • Attic

Kitchen

  • Eat-In Kitchen
  • Double Oven
  • Electric Oven
  • Electric Range
  • Microwave
  • Dishwasher
  • Granite Countertops
  • Disposal

Flooring

  • Carpet
  • Ceramic Tile

Bedrooms and Bathrooms

  • 4 Bedrooms
  • Split Bedroom Floorplan
  • Walk-In Closet
  • 2 Full Bathrooms

Parking

  • 3 Car Attached Garage
  • Garage Door Opener
  • Driveway

Outdoor Features

  • Covered Patio or Porch

Location

  • Property is near park and schools
  • City Lot

Utilities

  • Central Air
  • Heating System Uses Gas
  • Gas Water Heater
  • Cable TV Available

Listing and Financial Details

  • Home warranty included in the sale of the property
  • Tax Lot 5

Community Details

Overview

  • No Home Owners Association
  • Spring Creek Estates Ph 2A Subdivision

Recreation

  • Park

Home Details

Home Type

Single Family

Est. Annual Taxes

$1,863

Year Built

Built in 2006

Lot Details

10,019 Sq Ft Lot

Listing Details

  • Property Sub Type: Single Family Residence
  • Prop. Type: Residential
  • Lot Size Acres: 0.23
  • Road Frontage Type: Public Road
  • Road Surface Type: Paved
  • Subdivision Name: Spring Creek Estates Ph 2a
  • Directions: I-49 to Don Tyson Parkway. East on Don Tyson. Turn Left onto Old Missouri. Turn Right onto Spring Creek. Look for yellow Weichert sign.
  • Architectural Style: Traditional
  • Garage Yn: Yes
  • Unit Levels: One
  • New Construction: No
  • Building Stories: 1
  • Structure Type: House
  • Year Built Details: Resale (less than 25 years old)
  • Year Built: 2006
  • ResoPropertyType: Residential
  • Property Sub Type Additional: Single Family Residence
  • ResoBuildingAreaSource: PublicRecords
  • Special Features: VirtualTour
  • Stories: 1
  • Year Built: 2006

Interior Features

  • Appliances: Double Oven, Dishwasher, Electric Oven, Electric Range, Disposal, Gas Water Heater, Microwave
  • Has Basement: None
  • Basement YN: No
  • Full Bathrooms: 2
  • Total Bedrooms: 4
  • Fireplace Features: Gas Log, Living Room
  • Fireplaces: 1
  • Fireplace: Yes
  • Flooring: Carpet, Ceramic Tile
  • Interior Amenities: Attic, Ceiling Fan(s), Eat-in Kitchen, Granite Counters, Pantry, Split Bedrooms, Walk-In Closet(s), Wired for Sound
  • Living Area: 1974.0
  • Dining Room Type: Library, Office
  • Window Features: Double Pane Windows, Blinds
  • ResoLivingAreaSource: PublicRecords

Exterior Features

  • Fencing: Back Yard, Privacy, Wood
  • Lot Features: City Lot, Landscaped, Level, Near Park, Subdivision
  • Pool Features: None
  • Waterfront Features: None
  • Home Warranty: Yes
  • Construction Type: Brick
  • Direction Faces: South
  • Exterior Features: Concrete Driveway
  • Foundation Details: Slab
  • Other Structures: None
  • Patio And Porch Features: Covered, Patio
  • Roof: Architectural, Shingle

Garage/Parking

  • Attached Garage: Yes
  • Covered Parking Spaces: 3.0
  • Parking Features: Attached, Garage, Garage Door Opener

Utilities

  • Laundry Features: Washer Hookup, Dryer Hookup
  • Security: Smoke Detector(s)
  • Cooling: Central Air, Electric
  • Cooling Y N: Yes
  • Heating: Gas
  • Heating Yn: Yes
  • Utilities: Cable Available, Electricity Available, Natural Gas Available, Sewer Available, Water Available
  • Water Source: Public

Condo/Co-op/Association

  • Community Features: Near Schools, Park, Sidewalks
  • Association: No

Schools

  • Junior High Dist: Springdale

Green Features

  • Green Building Verification Type: None

Lot Info

  • Zoning Description: Residential
  • Zoning: N
  • ResoLotSizeUnits: Acres

Tax Info

  • Tax Annual Amount: 1863.0
  • Tax Block: .
  • Tax Lot: 5

Matterport 3D Tour

Ownership History

We collect this data history from publicly available records. To have your information removed, we recommend requesting removal directly through your county’s website.

Date Name Owned For Owner Type

Purchase Details

Listed on
Dec 23, 2020
Closed on
Feb 26, 2021
Sold by
Bought by
Seller's Agent
Phillip Turley
Weichert, REALTORS Griffin Company Bentonville
Buyer's Agent
Emily Molloy
Better Homes and Gardens Real Estate Journey
List Price
$244,900
Sold Price
$257,000
Premium/Discount to List
$12,100
4.94%
Current Estimated Value
$383,026

Home Financials for this Owner

Home Financials are based on the most recent Mortgage that was taken out on this home.
Estimated Appreciation
$126,026
Avg. Annual Appreciation
7.61%
Original Mortgage
$175,000
Outstanding Balance
$153,270
Interest Rate
2.7%
Mortgage Type
New Conventional
Estimated Equity
$229,756

Purchase Details

Listed on
Dec 11, 2016
Closed on
Feb 16, 2017
Sold by
Bought by
Seller's Agent
Kevin Wallace
RE/MAX Associates, LLC
Buyer's Agent
Travis Roe
Collier & Associates
List Price
$185,000
Sold Price
$180,000
Premium/Discount to List
-$5,000
-2.7%

Home Financials for this Owner

Home Financials are based on the most recent Mortgage that was taken out on this home.
Avg. Annual Appreciation
9.24%
Original Mortgage
$144,000
Interest Rate
4.12%
Mortgage Type
New Conventional

Purchase Details

Listed on
Feb 26, 2013
Closed on
May 29, 2013
Sold by
Bought by
Seller's Agent
Randall Carney
RE/MAX Associates, LLC
Buyer's Agent
Logan Ferstl
Coldwell Banker Harris McHaney & Faucette -Fayette
List Price
$169,900
Sold Price
$169,900

Home Financials for this Owner

Home Financials are based on the most recent Mortgage that was taken out on this home.
Avg. Annual Appreciation
1.56%
Original Mortgage
$173,552
Interest Rate
3.43%
Mortgage Type
VA

Purchase Details

Closed on
Jun 25, 2010
Sold by
Bought by

Home Financials for this Owner

Home Financials are based on the most recent Mortgage that was taken out on this home.
Original Mortgage
$112,000
Interest Rate
4.81%
Mortgage Type
New Conventional

Purchase Details

Closed on
Nov 16, 2009
Sold by
Bought by

Purchase Details

Closed on
Nov 12, 2009
Sold by
Bought by

Purchase Details

Closed on
Jan 31, 2007
Sold by
Bought by

Home Financials for this Owner

Home Financials are based on the most recent Mortgage that was taken out on this home.
Original Mortgage
$203,112
Interest Rate
6.11%
Mortgage Type
FHA
Source: Public Records

Purchase History

We collect this data history from publicly available records. To have your information removed, we recommend requesting removal directly through your county’s website.

Date Buyer Sale Price Title Company
$257,000 Advantage Title & Escrow Llc
$180,000 Lenders Title Co
$170,000 Waco Title Company
-- Professional Land Title Comp
-- None Available
$218,314 None Available
$207,000 Waco Title Company
Source: Public Records

Mortgage History

We collect this data history from publicly available records. To have your information removed, we recommend requesting removal directly through your county’s website.

Date Status Borrower Loan Amount
Open $65,000
Open $175,000
Previous Owner $148,250
Previous Owner $144,000
Previous Owner $173,552
Previous Owner $112,000
Previous Owner $203,112
Source: Public Records

Property History

We collect this data history from publicly available records. To have your information removed, we recommend requesting removal directly through your county’s website.

Date Event Price List to Sale Price per Sq Ft Prior Sale
02/26/2021 02/26/21 Sold $257,000 +4.9% $130 / Sq Ft
01/27/2021 01/27/21 Pending -- -- --
12/23/2020 12/23/20 For Sale $244,900 +36.1% $124 / Sq Ft
02/16/2017 02/16/17 Sold $180,000 -2.7% $91 / Sq Ft View Prior Sale
01/17/2017 01/17/17 Pending -- -- --
12/11/2016 12/11/16 For Sale $185,000 +8.9% $94 / Sq Ft
05/29/2013 05/29/13 Sold $169,900 0.0% $88 / Sq Ft View Prior Sale
04/29/2013 04/29/13 Pending -- -- --
02/26/2013 02/26/13 For Sale $169,900 -- $88 / Sq Ft
Source: ArkansasOne MLS

Tax History

We collect this data history from publicly available records. To have your information removed, we recommend requesting removal directly through your county’s website.

Year Tax Paid Tax Assessment Tax Assessment Total Assessment is a certain percentage of the fair market value that is determined by local assessors to be the total taxable value of land and additions on the property. Land Improvement
2025 $1,836 $68,250 $14,000 $54,250
2024 $1,830 $68,250 $14,000 $54,250
2023 $1,843 $68,250 $14,000 $54,250
2022 $1,777 $40,840 $7,000 $33,840
2021 $1,658 $40,840 $7,000 $33,840
2020 $1,863 $40,840 $7,000 $33,840
2019 $1,694 $32,140 $7,000 $25,140
2018 $1,694 $32,140 $7,000 $25,140
2017 $1,328 $32,140 $7,000 $25,140
2016 $1,328 $32,140 $7,000 $25,140
2015 $1,678 $32,140 $7,000 $25,140
2014 $1,707 $32,710 $7,000 $25,710
Source: Public Records

Agents Affiliated with this Home

  • Section Image
  • Section Image
  • Section Image
  • Section Image
  • Section Image
See All Agents

Map

Source: ArkansasOne MLS

MLS Number: 1169948

ArkansasOne MLS

APN: 815-36883-000

Your Personal Tour Guide

Ask me questions while you tour the home.