
Harry Green
Keller Williams Real Estate-Blue Bell
(215) 703-2313
99 Total Sales
1 in Milford-Quakertown
$425,000 Price


Estimated Value: $626,000 - $789,000
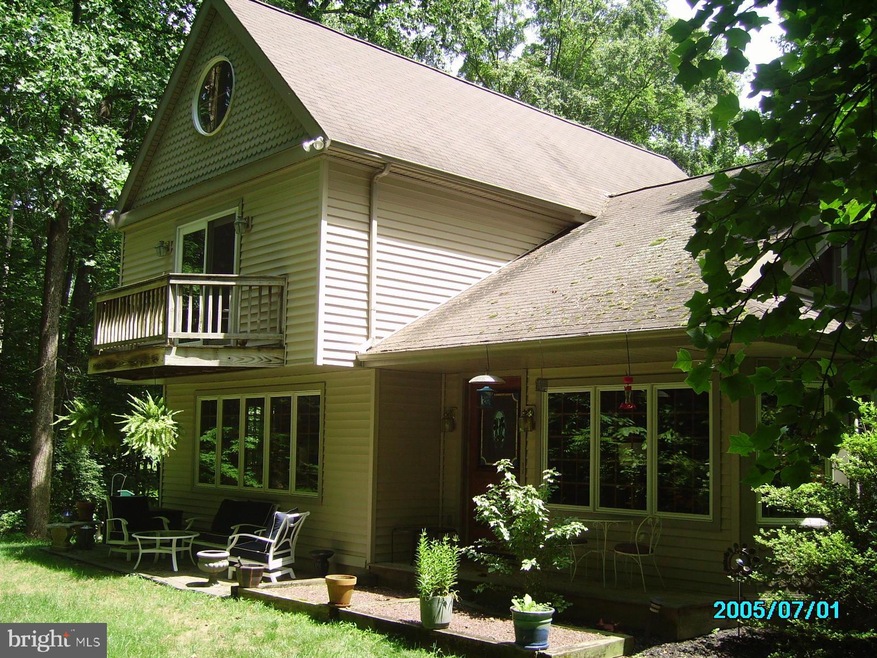
Beautiful custom built home (completely renovated in 1993) located in the middle of 6.13 wooded acres. Walls of windows t/o give breathtaking views of the wooded setting from every room. The great room with vaulted ceiling, brick fireplace, island kitchen w/ granite counter tops, breakfast nook w/ bay window, opens onto raised deck that is the entire length of the house overlooking the beautiful landscape. Separated from the great room by an open staircase to the 2nd floor, is a large formal dining room, a cozy den, ( which could be converted to a 4th bedroom if needed), a 3rd bedroom and full bath. The 2nd floor consists of master bedroom, with vaulted ceiling, it's own balcony, master bath with large jetted tub in bay alcove, double sink and vanity, stall shower and a nice size 2nd bedroom. On the lower level there is an entrance foyer, laundry room, pantry , workshop and access to heated garage. There is a rear patio and, also a patio / porch on the front of the house.
Last Agent to Sell the Property
(215) 362-2260 lansdale@remaxcentralinc.com RE/MAX Central - Lansdale License #RS129356A Listed on: 07/21/2021
Last Buyer's Agent
(215) 362-2260 lansdale@remaxcentralinc.com RE/MAX Central - Lansdale License #RS212552L
We collect this data history from publicly available records. To have your information removed, we recommend requesting removal directly through your county’s website.
Harry Green
Keller Williams Real Estate-Blue Bell
(215) 703-2313
99 Total Sales
1 in Milford-Quakertown
$425,000 Price
Patricia Crane
Keller Williams Real Estate-Horsham
(866) 955-4817
55 Total Sales
1 in Milford-Quakertown
$523,000 Price
James M. Walsh
RE/MAX Access
(484) 806-9189
64 Total Sales
1 in Milford-Quakertown
$365,000 Price
Barb Matty Matyszczak
RE/MAX 440 - Doylestown
(844) 514-0829
114 Total Sales
5 in Milford-Quakertown
$275K - $735K Price Range
Patricia Spitzer
Weichert Realtors - Allentown
(484) 742-3390
184 Total Sales
1 in Milford-Quakertown
$675,000 Price
Sureya Lococo
RE/MAX Real Estate
(484) 666-0504
97 Total Sales
1 in Milford-Quakertown
$520,000 Price
We collect this data history from publicly available records. To have your information removed, we recommend requesting removal directly through your county’s website.
| Date | Buyer | Sale Price | Title Company |
|---|---|---|---|
| $464,000 | None Available | ||
| Walsh James P | -- | -- | |
| Walsh James P | $59,800 | -- |
We collect this data history from publicly available records. To have your information removed, we recommend requesting removal directly through your county’s website.
| Date | Status | Borrower | Loan Amount |
|---|---|---|---|
| Open | $348,000 | ||
| Previous Owner | Walsh James P | $100,000 | |
| Previous Owner | Walsh James P | $31,000 |
We collect this data history from publicly available records. To have your information removed, we recommend requesting removal directly through your county’s website.
| Date | Event | Price | List to Sale | Price per Sq Ft |
|---|---|---|---|---|
| 10/29/2021 10/29/21 | Sold | $464,000 | +3.1% | $224 / Sq Ft |
| 08/03/2021 08/03/21 | Pending | -- | -- | -- |
| 07/21/2021 07/21/21 | For Sale | $450,000 | -- | $217 / Sq Ft |
We collect this data history from publicly available records. To have your information removed, we recommend requesting removal directly through your county’s website.
| Year | Tax Paid | Tax Assessment Tax Assessment Total Assessment is a certain percentage of the fair market value that is determined by local assessors to be the total taxable value of land and additions on the property. | Land | Improvement |
|---|---|---|---|---|
| 2026 | $7,203 | $35,720 | $8,080 | $27,640 |
| 2025 | $7,203 | $35,720 | $8,080 | $27,640 |
| 2024 | $7,203 | $35,720 | $8,080 | $27,640 |
| 2023 | $7,132 | $35,720 | $8,080 | $27,640 |
| 2022 | $7,011 | $35,720 | $8,080 | $27,640 |
| 2021 | $7,011 | $35,720 | $8,080 | $27,640 |
| 2020 | $7,011 | $35,720 | $8,080 | $27,640 |
| 2019 | $6,817 | $35,720 | $8,080 | $27,640 |
| 2018 | $6,580 | $35,720 | $8,080 | $27,640 |
| 2017 | $6,377 | $35,720 | $8,080 | $27,640 |
| 2016 | $6,377 | $35,720 | $8,080 | $27,640 |
| 2015 | -- | $35,720 | $8,080 | $27,640 |
| 2014 | -- | $35,720 | $8,080 | $27,640 |
MK
Seller's Agent in 2021
Margie Kollar
RE/MAX
(215) 620-5500
1 in this area
1 Total Sale
Buyer's Agent in 2021
Jacqueline Ruiz
RE/MAX
(610) 764-4676
3 in this area
66 Total Sales
Source: Bright MLS
MLS Number: PABU2003472
APN: 23-007-061
Disclaimer: Certain information contained herein is derived from information provided by parties other than Homes.com. All information provided is deemed reliable, but is not guaranteed to be accurate and should be independently verified.
The data relating to real estate for sale on this website appears in part through the BRIGHT Internet Data Exchange program, a voluntary cooperative exchange of property listing data between licensed real estate brokerage firms, and is provided by BRIGHT through a licensing agreement.
Listing information is from various brokers who participate in the Bright MLS IDX program and not all listings may be visible on the site.
The property information being provided on or through the website is for the personal, non-commercial use of consumers and such information may not be used for any purpose other than to identify prospective properties consumers may be interested in purchasing.
Some properties which appear for sale on the website may no longer be available because they are for instance, under contract, sold or are no longer being offered for sale.
Property information displayed is deemed reliable but is not guaranteed.
Copyright 2026 Bright MLS, Inc.
Ask me questions while you tour the home.