
Seller's Agent in 2025
Emily Jackson
Northrop Realty
(301) 254-1971
123 Total Sales


Estimated Value: $631,000 - $707,737
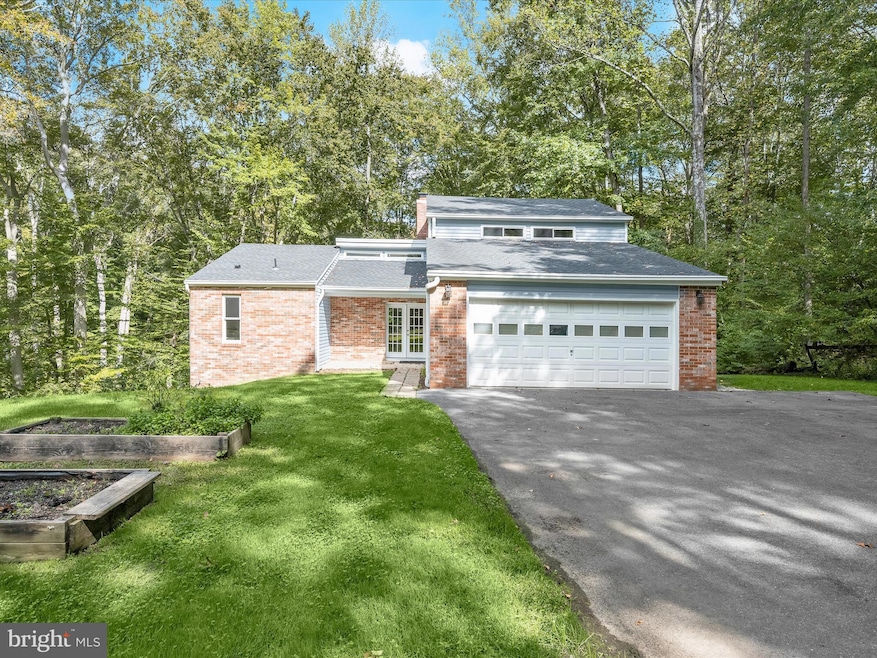
Nestled on a wooded cul-de-sac in the serene Forest Hills subdivision, this stunning brick Colonial has been meticulously renovated in 2020, seamlessly blending timeless elegance with modern luxury. Spanning over 3,000 square feet across three finished levels, the home offers 4 spacious bedrooms and 4.5 bathrooms, providing ample space for both relaxation and entertaining. Step inside to discover a harmonious mix of hardwood flooring, stylish lighting fixtures, and architectural details including crown moldings and box wainscoting that elevate the living spaces. The living room welcomes you with soaring vaulted ceilings, a floor-to-ceiling brick fireplace, and glamorous chandeliers, creating an impressive focal point for gatherings. Adjacent, the den features matching wainscoting and abundant natural light, offering a distinguished space for work or leisure. The chef-inspired kitchen is a showpiece, complete with stainless steel appliances, double ovens, an induction cooktop, sparkling quartz countertops, and an expansive island perfect for casual dining or culinary creations. A butler’s pantry with a wine cooler and charming window seat enhances functionality, while the dining area, with a sliding glass door leading to the balcony, provides a seamless indoor-outdoor connection for entertaining or grilling. Retreat to the main-level primary suite, a private haven with a walk-in closet and a luxurious en-suite bath featuring upgraded countertops with modern vessel sinks, and a tiled tub/shower surround accented by marble-look tile and mosaic inlay. Upstairs, one bedroom enjoys an en-suite bath, while the other two share a beautifully updated full hall bath.
The fully finished basement expands the home’s living and entertaining options, offering an expansive family room with a second brick fireplace and sliding glass access to the backyard. A recreation area with a granite wet bar and mini refrigerator is perfect for entertaining or cozy movie nights. The lower level also includes a laundry room and a third full bath.
Outside, the property sits on a generous two-acre lot backing to lush parkland and trees, offering a tranquil escape. The balcony provides picturesque views, and the included additional two-acre lot expands the total property to four acres. With an attached two-car garage and ample driveway parking, convenience and accessibility are unmatched.
Bowie, MD provides a variety of amenities for every lifestyle. Residents enjoy shopping and dining at Bowie Town Center, Hilltop Plaza, and Bowie Plaza, as well as recreational opportunities at Allen Pond Park and the Bowie Community Center. Major highways ensure easy access to Washington, D.C., Baltimore, and Annapolis, combining small-town charm with city convenience.
This exquisite home is a rare find, offering luxurious interior finishes, expansive outdoor spaces, and a serene, private setting, a perfect sanctuary for those seeking elegance and comfort. SALE INCLUDES TWO TAX IDs FOR A TOTAL OF 4 ACRES.
Last Agent to Sell the Property
(301) 276-4773 emilyjacksonhomes@gmail.com Northrop Realty Listed on: 10/09/2025
We collect this data history from publicly available records. To have your information removed, we recommend requesting removal directly through your county’s website.
We collect this data history from publicly available records. To have your information removed, we recommend requesting removal directly through your county’s website.
| Date | Buyer | Sale Price | Title Company |
|---|---|---|---|
| $650,000 | Universal Title | ||
| $489,900 | Rgs Title Llc | ||
| $190,000 | Armour Settlement Svcs Llc | ||
| -- | -- |
We collect this data history from publicly available records. To have your information removed, we recommend requesting removal directly through your county’s website.
| Date | Status | Borrower | Loan Amount |
|---|---|---|---|
| Previous Owner | $75,000 |
We collect this data history from publicly available records. To have your information removed, we recommend requesting removal directly through your county’s website.
| Date | Event | Price | List to Sale | Price per Sq Ft | Prior Sale |
|---|---|---|---|---|---|
| 12/18/2025 12/18/25 | Sold | $650,000 | 0.0% | $202 / Sq Ft | |
| 11/18/2025 11/18/25 | Pending | -- | -- | -- | |
| 11/03/2025 11/03/25 | For Sale | $650,000 | 0.0% | $202 / Sq Ft | |
| 10/30/2025 10/30/25 | Pending | -- | -- | -- | |
| 10/09/2025 10/09/25 | For Sale | $650,000 | +32.7% | $202 / Sq Ft | |
| 03/20/2020 03/20/20 | Sold | $489,900 | 0.0% | $153 / Sq Ft | View Prior Sale |
| 02/17/2020 02/17/20 | For Sale | $489,900 | -- | $153 / Sq Ft |
We collect this data history from publicly available records. To have your information removed, we recommend requesting removal directly through your county’s website.
| Year | Tax Paid | Tax Assessment Tax Assessment Total Assessment is a certain percentage of the fair market value that is determined by local assessors to be the total taxable value of land and additions on the property. | Land | Improvement |
|---|---|---|---|---|
| 2025 | $6,200 | $414,600 | $150,000 | $264,600 |
| 2024 | $6,200 | $396,167 | ||
| 2023 | $4,200 | $377,733 | $0 | $0 |
| 2022 | $3,995 | $359,300 | $150,000 | $209,300 |
| 2021 | $5,667 | $354,000 | $0 | $0 |
| 2020 | $5,514 | $348,700 | $0 | $0 |
| 2019 | $4,501 | $343,400 | $120,000 | $223,400 |
| 2018 | $4,331 | $321,533 | $0 | $0 |
| 2017 | $4,186 | $299,667 | $0 | $0 |
| 2016 | -- | $277,800 | $0 | $0 |
| 2015 | $3,654 | $277,800 | $0 | $0 |
| 2014 | $3,654 | $277,800 | $0 | $0 |
Seller's Agent in 2025
Emily Jackson
Northrop Realty
(301) 254-1971
123 Total Sales
Buyer's Agent in 2025
Paula Heard
KW Metro Center
(703) 932-9152
184 Total Sales
Seller's Agent in 2020
Lan Yin
LuxManor Real Estate, Inc
(202) 210-2560
141 Total Sales
Source: Bright MLS
MLS Number: MDPG2177072
APN: 07-0793984
Disclaimer: Certain information contained herein is derived from information provided by parties other than Homes.com. All information provided is deemed reliable, but is not guaranteed to be accurate and should be independently verified.
The data relating to real estate for sale on this website appears in part through the BRIGHT Internet Data Exchange program, a voluntary cooperative exchange of property listing data between licensed real estate brokerage firms, and is provided by BRIGHT through a licensing agreement.
Listing information is from various brokers who participate in the Bright MLS IDX program and not all listings may be visible on the site.
The property information being provided on or through the website is for the personal, non-commercial use of consumers and such information may not be used for any purpose other than to identify prospective properties consumers may be interested in purchasing.
Some properties which appear for sale on the website may no longer be available because they are for instance, under contract, sold or are no longer being offered for sale.
Property information displayed is deemed reliable but is not guaranteed.
Copyright 2026 Bright MLS, Inc.
Ask me questions while you tour the home.