
Seller's Agent in 2025
Joshua Shinabarger
HomeSmart Elite Brokers
(509) 420-3530
113 Total Sales
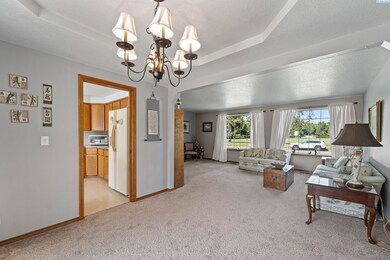
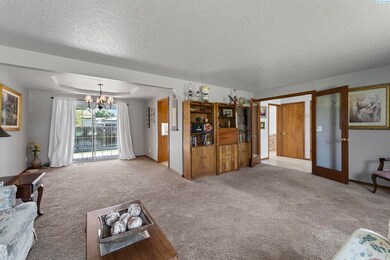
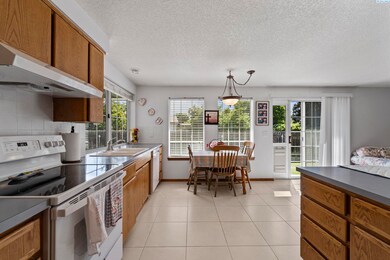
Estimated Value: $512,995 - $539,000
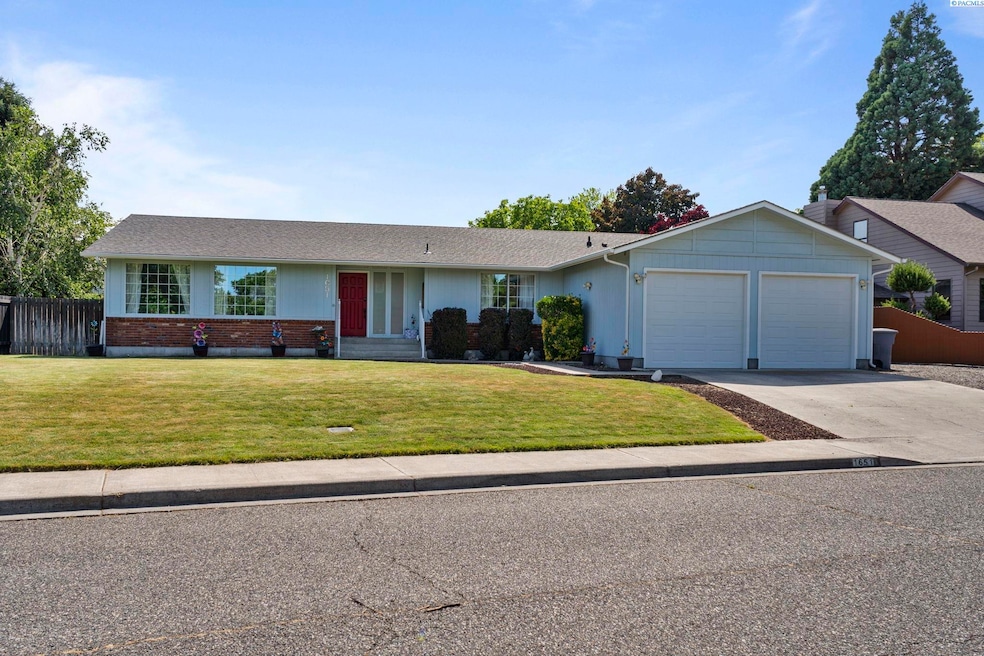
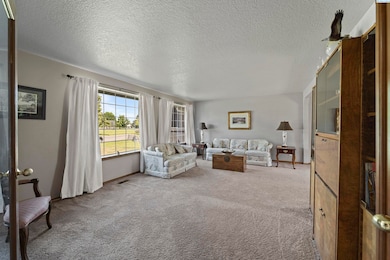
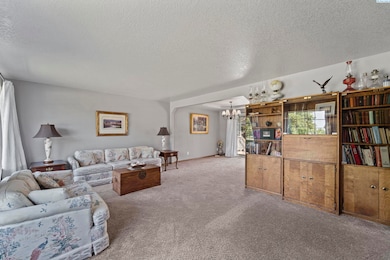
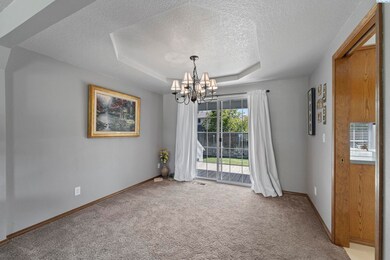
MLS# 284738 Rare opportunity to buy on April Loop. Welcome to this beautifully maintained home with tons of space and right across the street from a park and an elementary school. As you step into the home, you will appreciate all the natural light. Just off the tiled entry is a large front living room which leads into the formal dining room with trayed ceiling. The kitchen offers ample cabinet and counter space for anyone looking to embark on a culinary endeavor, as well as an additional eating area. The kitchen also has a breakfast bar overlooking the back living room. Upstairs boasts three large bedrooms, including the owner's suite with full bath, a full hall bath, and a laundry room leading to the garage. Downstairs, you will find another three large bedrooms, a large entertaining space with a pellet stove and wet bar! Need extra storage? Check out the huge mechanical, waiting to be transformed into whatever you may need. With six bedrooms, two large living spaces, and endless storage, this property is perfect for someone looking for a multi-generational option.
Last Agent to Sell the Property
HomeSmart Elite Brokers License #129120 Listed on: 06/05/2025
We collect this data history from publicly available records. To have your information removed, we recommend requesting removal directly through your county’s website.
We collect this data history from publicly available records. To have your information removed, we recommend requesting removal directly through your county’s website.
| Date | Buyer | Sale Price | Title Company |
|---|---|---|---|
| $313 | None Listed On Document | ||
| $544,900 | Benton Franklin Title | ||
| $399,885 | Cascade Title Company |
We collect this data history from publicly available records. To have your information removed, we recommend requesting removal directly through your county’s website.
| Date | Status | Borrower | Loan Amount |
|---|---|---|---|
| Closed | $381,430 | ||
| Previous Owner | $213,000 |
We collect this data history from publicly available records. To have your information removed, we recommend requesting removal directly through your county’s website.
| Date | Event | Price | List to Sale | Price per Sq Ft |
|---|---|---|---|---|
| 07/09/2025 07/09/25 | Sold | $544,900 | 0.0% | $148 / Sq Ft |
| 06/08/2025 06/08/25 | Pending | -- | -- | -- |
| 06/05/2025 06/05/25 | For Sale | $544,900 | -- | $148 / Sq Ft |
We collect this data history from publicly available records. To have your information removed, we recommend requesting removal directly through your county’s website.
| Year | Tax Paid | Tax Assessment Tax Assessment Total Assessment is a certain percentage of the fair market value that is determined by local assessors to be the total taxable value of land and additions on the property. | Land | Improvement |
|---|---|---|---|---|
| 2025 | $3,496 | $532,930 | $50,000 | $482,930 |
| 2024 | $911 | $519,650 | $50,000 | $469,650 |
| 2023 | $911 | $519,650 | $50,000 | $469,650 |
| 2022 | $4,839 | $519,650 | $50,000 | $469,650 |
| 2021 | $1,488 | $268,810 | $48,000 | $220,810 |
| 2020 | $1,575 | $425,720 | $50,000 | $375,720 |
| 2019 | $3,040 | $368,180 | $48,000 | $320,180 |
| 2018 | $3,628 | $268,810 | $48,000 | $220,810 |
| 2017 | $3,202 | $268,810 | $48,000 | $220,810 |
| 2016 | $3,155 | $268,810 | $48,000 | $220,810 |
| 2015 | $3,215 | $268,810 | $48,000 | $220,810 |
| 2014 | -- | $268,810 | $48,000 | $220,810 |
| 2013 | -- | $268,810 | $48,000 | $220,810 |
Seller's Agent in 2025
Joshua Shinabarger
HomeSmart Elite Brokers
(509) 420-3530
113 Total Sales
Seller Co-Listing Agent in 2025
David Shinabarger
HomeSmart Elite Brokers
(509) 947-8076
101 Total Sales
Buyer's Agent in 2025
Christeen Weitz
River Realty Inc
(509) 851-4667
65 Total Sales
Source: Pacific Regional MLS
MLS Number: PAC284738
APN: 103982030001005
Disclaimer: Certain information contained herein is derived from information provided by parties other than Homes.com. All information provided is deemed reliable, but is not guaranteed to be accurate and should be independently verified.
Based on information submitted to the MLS GRID. All data is obtained from various sources and may not have been verified by broker or MLS GRID. Supplied Open House Information is subject to change without notice. All information should be independently reviewed and verified for accuracy. Properties may or may not be listed by the office/agent presenting the information. Some IDX listings have been excluded from this website. IDX information is provided exclusively for personal, non-commercial use, and may not be used for any purpose other than to identify prospective properties consumers may be interested in purchasing. Information is deemed reliable but not guaranteed.
Based on information submitted to the MLS GRID
Ask me questions while you tour the home.