N
Seller's Agent in 2017
Noelia Moronta
Estimated Value: $353,744 - $403,000
Please note, our homes are available on a first-come, first-serve basis and are not reserved until the lease is signed by all applicants and security deposits are collected.
This home features Progress Smart Home - Progress Residential's smart home app, which allows you to control the home securely from any of your devices. Learn more at
Want to tour on your own? Click the “Self Tour” button on this home’s listing or call to register for a self-guided showing at a time that works best for you.
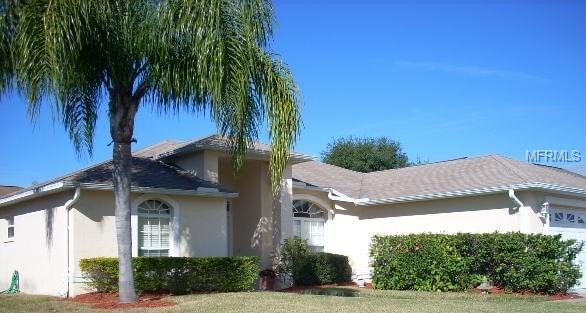
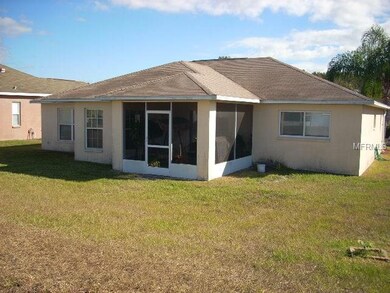
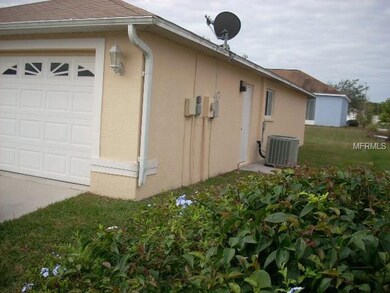
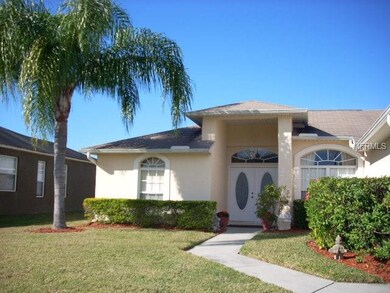
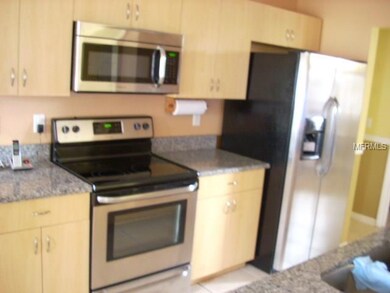
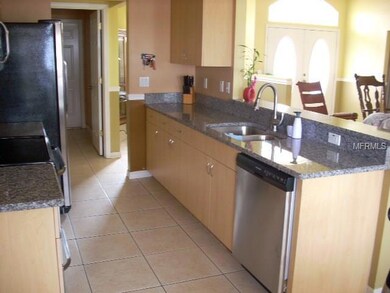
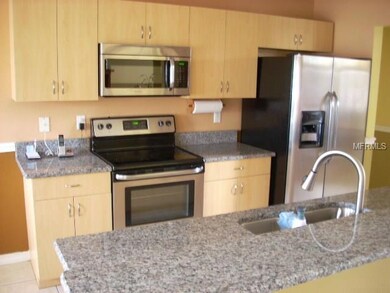
Gorgeous 3 bedroom, 2 bathroom rental home in Lutz, FL! You will love the open floor plan, which includes elegant details like crown molding. The family room is ideal for entertaining guests and the eat-in kitchen boasts granite countertops, stainless steel appliances, a pantry and a breakfast bar. All three bedrooms are generously sized and the master bedroom features two closets and a private bath with dual sinks, a garden tub and a separate shower. The screened patio overlooks the grassy backyard and is the ideal place to relax and enjoy your morning cup of coffee! Located in the gated Indian Lakes community, which offers a pool and a playground for residents to enjoy. Schedule your tour today to come see for yourself.
Last Agent to Sell the Property
Noelia Moronta
License #3166041 Listed on: 01/18/2017
We collect this data history from publicly available records. To have your information removed, we recommend requesting removal directly through your county’s website.
We collect this data history from publicly available records. To have your information removed, we recommend requesting removal directly through your county’s website.
| Date | Buyer | Sale Price | Title Company |
|---|---|---|---|
| -- | Attorney | ||
| $196,000 | Brightline Title Llc | ||
| $140,500 | Executive Title Services Of |
We collect this data history from publicly available records. To have your information removed, we recommend requesting removal directly through your county’s website.
| Date | Status | Borrower | Loan Amount |
|---|---|---|---|
| Previous Owner | $170,000 | ||
| Previous Owner | $139,095 | ||
| Previous Owner | $232,600 | ||
| Previous Owner | $232,600 |
We collect this data history from publicly available records. To have your information removed, we recommend requesting removal directly through your county’s website.
| Date | Event | Price | List to Sale | Price per Sq Ft |
|---|---|---|---|---|
| 04/18/2025 04/18/25 | Off Market | $2,190 | -- | -- |
| 03/28/2025 03/28/25 | Price Changed | $2,190 | +2.1% | $1 / Sq Ft |
| 03/18/2025 03/18/25 | Price Changed | $2,145 | +1.4% | $1 / Sq Ft |
| 03/13/2025 03/13/25 | Price Changed | $2,115 | -38.2% | $1 / Sq Ft |
| 03/07/2025 03/07/25 | For Rent | $3,420 | 0.0% | -- |
| 06/10/2017 06/10/17 | Off Market | $196,000 | -- | -- |
| 03/10/2017 03/10/17 | Sold | $196,000 | -6.2% | $127 / Sq Ft |
| 02/10/2017 02/10/17 | Pending | -- | -- | -- |
| 01/18/2017 01/18/17 | For Sale | $209,000 | -- | $136 / Sq Ft |
We collect this data history from publicly available records. To have your information removed, we recommend requesting removal directly through your county’s website.
| Year | Tax Paid | Tax Assessment Tax Assessment Total Assessment is a certain percentage of the fair market value that is determined by local assessors to be the total taxable value of land and additions on the property. | Land | Improvement |
|---|---|---|---|---|
| 2026 | $5,466 | $329,892 | $62,448 | $267,444 |
| 2025 | $5,466 | $329,892 | $62,448 | $267,444 |
| 2024 | $5,466 | $349,111 | $62,448 | $286,663 |
| 2023 | $5,150 | $261,630 | $0 | $0 |
| 2022 | $4,166 | $282,577 | $43,478 | $239,099 |
| 2021 | $3,680 | $225,220 | $38,886 | $186,334 |
| 2020 | $3,310 | $196,574 | $27,517 | $169,057 |
| 2019 | $3,110 | $182,496 | $27,517 | $154,979 |
| 2018 | $2,911 | $169,927 | $27,517 | $142,410 |
| 2017 | $1,336 | $113,654 | $0 | $0 |
| 2016 | $1,277 | $109,026 | $0 | $0 |
| 2015 | $1,293 | $108,268 | $0 | $0 |
| 2014 | $1,253 | $129,396 | $21,217 | $108,179 |
N
Seller's Agent in 2017
Noelia Moronta

Buyer's Agent in 2017
WILL WIARD
THE SHOP REAL ESTATE CO.
(727) 692-0628
2,404 Total Sales
Source: Stellar MLS
MLS Number: T2859942
APN: 32-26-19-0120-00000-1080
Disclaimer: Certain information contained herein is derived from information provided by parties other than Homes.com. All information provided is deemed reliable, but is not guaranteed to be accurate and should be independently verified.
All data is obtained from various sources and may not have been verified by broker or MLS GRID. Supplied Open House Information is subject to change without notice. All information should be independently reviewed and verified for accuracy. Properties may or may not be listed by the office/agent presenting the information. Some IDX listings have been excluded from this website. IDX information is provided exclusively for personal, non-commercial use, and may not be used for any purpose other than to identify prospective properties consumers may be interested in purchasing. Information is deemed reliable but not guaranteed.
Listings courtesy of Stellar MLS as distributed by MLS GRID.
Based on information submitted to the MLS GRID
Listing Information presented by local MLS brokerage: Ten-X - (888)-952-6393
Ask me questions while you tour the home.