
Barbara Silcox
Keller Williams Real Estate - Bensalem
(445) 455-2058
104 Total Sales
1 in Lower Makefield
$500,000 Price

Estimated Value: $593,000 - $625,000
NEW HOME FOR THE HOLIDAYS
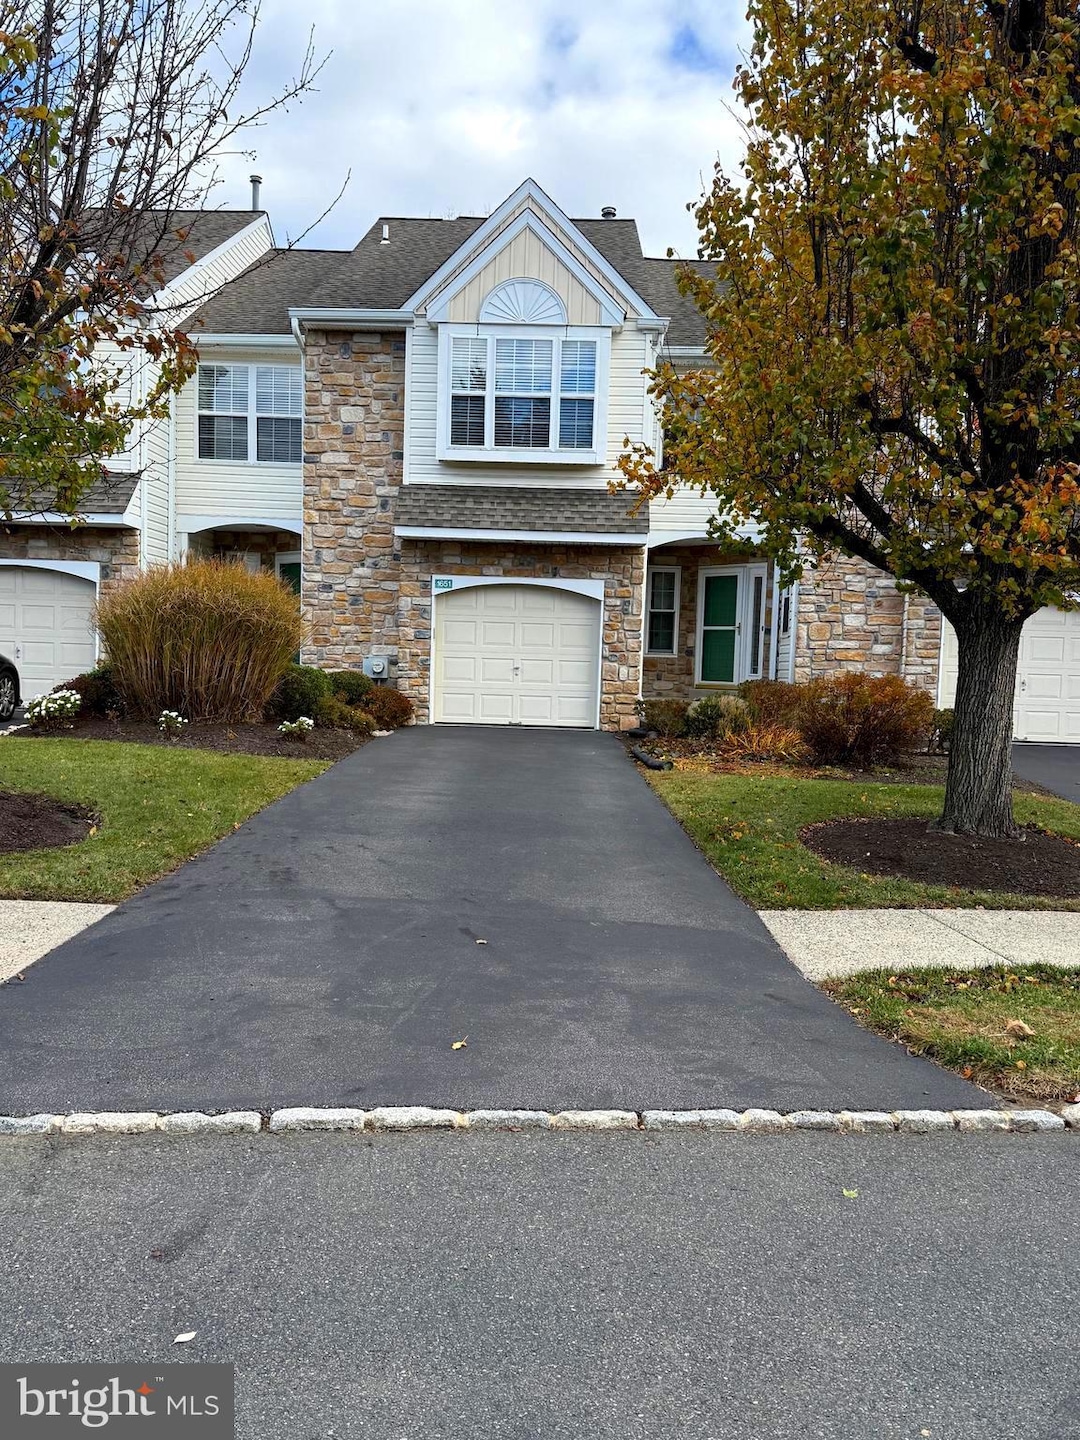
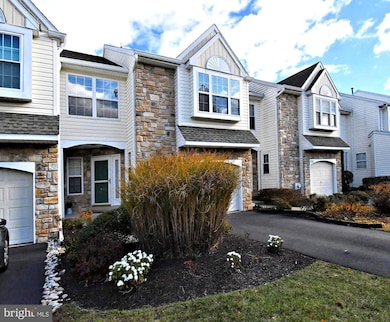
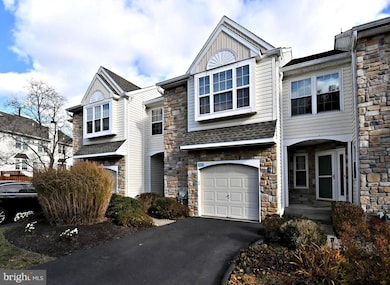
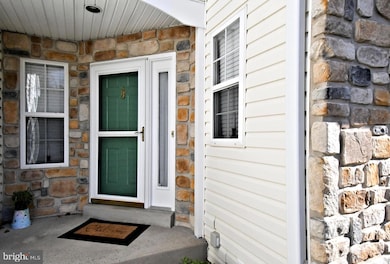
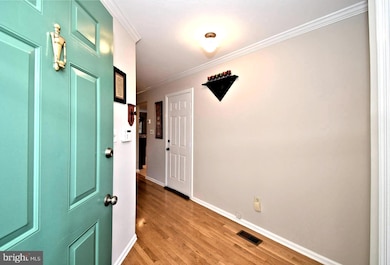
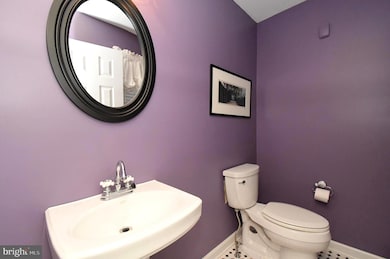
Welcome to Aspen Woods in Makefield Glen! Located in a sought-after cul-de-sac, this spacious 3 bedroom, 2 and half bath home offers an incredible opportunity to customize and create your dream space. Featuring a finished loft, an unfinished basement, and a 1-car garage, this home is awaiting its new owner's vision. The well-designed kitchen with custom cabinets features including pull-out drawers, a spice rack, hidden trash, and a Lazy Susan, maximizing storage potential. Enjoy gas cooking and a serving bar that opens to the spacious dining room. The inviting living room features a cozy gas fireplace and a door leading out to your private, fully fenced-in paver patio—perfect for enjoying the colorful coneflowers in the spring. A powder room, laundry room, and convenient inside access to the garage complete the main level. On the second floor, you'll find an extra-large Primary Suite with a bonus sitting area and two closets, both equipped with closet organizing systems for efficient storage. The Primary Bathroom offers a walk-in shower with a seat and a separate soaking tub. The hall bath has classic black and white tile. The two other generous bedrooms on this level also feature closet organizing systems. Ascend to the finished loft, complete with skylights—this is a versatile bonus space ideal for a home office, recreation room, or potential fourth bedroom. The large, unfinished basement is ready for future conversion! It already features a French drain, sump pump, and a backup water-fed pump to ensure the space stays dry. An egress window was professionally added, making the process of finishing this space into additional living area straightforward and code-compliant. This home is move in ready with a newer HVAC system.
Last Agent to Sell the Property
(215) 860-4200 klrw983@kw.com Keller Williams Real Estate - Newtown Brokerage Phone: 2158604200 Listed on: 11/18/2025
We collect this data history from publicly available records. To have your information removed, we recommend requesting removal directly through your county’s website.
Barbara Silcox
Keller Williams Real Estate - Bensalem
(445) 455-2058
104 Total Sales
1 in Lower Makefield
$500,000 Price
Matt Scannapieco
Franklin Investment Realty
(215) 608-2504
118 Total Sales
4 in Lower Makefield
$430K - $1.4M Price Range
Javier Nichols
EXP Realty, LLC
(267) 477-7253
45 Total Sales
1 in Lower Makefield
$475,000 Price
Lydia Vessels
Coldwell Banker Hearthside Realtors
(856) 733-5154
205 Total Sales
1 in Lower Makefield
$660,000 Price
Jeff Chirico
EXP Realty, LLC
(267) 710-8495
229 Total Sales
2 in Lower Makefield
$565K - $657K Price Range
Liela Rushton
Compass RE
(856) 543-2545
101 Total Sales
1 in Lower Makefield
$480,000 Price
We collect this data history from publicly available records. To have your information removed, we recommend requesting removal directly through your county’s website.
| Date | Buyer | Sale Price | Title Company |
|---|---|---|---|
| $580,000 | Tohickon Settlement Services | ||
| $380,000 | None Available | ||
| $255,000 | -- |
We collect this data history from publicly available records. To have your information removed, we recommend requesting removal directly through your county’s website.
| Date | Status | Borrower | Loan Amount |
|---|---|---|---|
| Open | $100,000 | ||
| Previous Owner | $264,800 | ||
| Previous Owner | $304,000 | ||
| Previous Owner | $204,000 |
We collect this data history from publicly available records. To have your information removed, we recommend requesting removal directly through your county’s website.
| Date | Event | Price | List to Sale | Price per Sq Ft |
|---|---|---|---|---|
| 01/23/2026 01/23/26 | Sold | $580,000 | 0.0% | $261 / Sq Ft |
| 12/15/2025 12/15/25 | Pending | -- | -- | -- |
| 11/18/2025 11/18/25 | For Sale | $580,000 | -- | $261 / Sq Ft |
We collect this data history from publicly available records. To have your information removed, we recommend requesting removal directly through your county’s website.
| Year | Tax Paid | Tax Assessment Tax Assessment Total Assessment is a certain percentage of the fair market value that is determined by local assessors to be the total taxable value of land and additions on the property. | Land | Improvement |
|---|---|---|---|---|
| 2026 | $8,235 | $31,840 | $31,840 | |
| 2025 | $7,539 | $31,840 | $31,840 | |
| 2024 | $7,539 | $31,840 | $0 | $31,840 |
| 2023 | $7,161 | $31,840 | $0 | $31,840 |
| 2022 | $7,006 | $31,840 | $0 | $31,840 |
| 2021 | $6,895 | $31,840 | $0 | $31,840 |
| 2020 | $6,895 | $31,840 | $0 | $31,840 |
| 2019 | $6,758 | $31,840 | $0 | $31,840 |
| 2018 | $6,639 | $31,840 | $0 | $31,840 |
| 2017 | $6,434 | $31,840 | $0 | $31,840 |
| 2016 | $6,359 | $31,840 | $0 | $31,840 |
| 2015 | -- | $31,840 | $0 | $31,840 |
| 2014 | -- | $31,840 | $0 | $31,840 |
Seller's Agent in 2026
Alexis Cohen
Keller Williams Real Estate - Newtown
(215) 768-4992
86 Total Sales
A
Buyer's Agent in 2026
Alex Hofman
Roebling Realty LLC
(609) 670-5959
5 Total Sales
Source: Bright MLS
MLS Number: PABU2109722
APN: 20-015-148-026
Disclaimer: Certain information contained herein is derived from information provided by parties other than Homes.com. All information provided is deemed reliable, but is not guaranteed to be accurate and should be independently verified.
The data relating to real estate for sale on this website appears in part through the BRIGHT Internet Data Exchange program, a voluntary cooperative exchange of property listing data between licensed real estate brokerage firms, and is provided by BRIGHT through a licensing agreement.
Listing information is from various brokers who participate in the Bright MLS IDX program and not all listings may be visible on the site.
The property information being provided on or through the website is for the personal, non-commercial use of consumers and such information may not be used for any purpose other than to identify prospective properties consumers may be interested in purchasing.
Some properties which appear for sale on the website may no longer be available because they are for instance, under contract, sold or are no longer being offered for sale.
Property information displayed is deemed reliable but is not guaranteed.
Copyright 2026 Bright MLS, Inc.
Ask me questions while you tour the home.