Highlights
- Gated with Attendant
- In Ground Pool
- Garden View
- Virginia A. Boone Highland Oaks School Rated A-
- Marble Flooring
- Furnished
About This Home
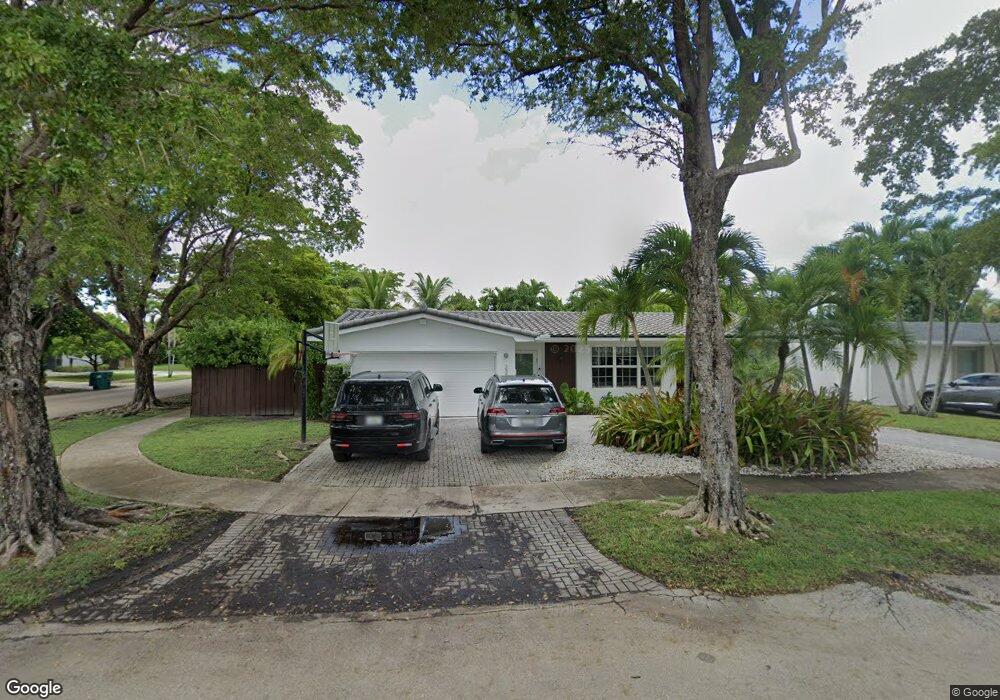
Beautifully remodeled 5-bedroom, 5.5-bathroom home located in the prestigious Presidential Estates. This elegant residence features marble floors throughout the first floor and parquet wood flooring on the second level. No detail has been overlooked in the renovation. The home offers a bright white kitchen with granite countertops, a spacious family room, formal dining room, and pantry. The primary bedroom is conveniently located on the first floor, overlooking the pool and garden area. Additional features include a two-car garage plus a four-car driveway, providing ample parking for residents and guests. The house is on walking distance from the new Clubhouse,gym and community pool shared with Greenview at Presidential Estates a new high-end single family home development.
Listing Agent
One Sotheby's International Realty License #3280466 Listed on: 03/10/2026

Home Details
Home Type
- Single Family
Year Built
- Built in 2002
Lot Details
- 8,550 Sq Ft Lot
- Property fronts a private road
- West Facing Home
- Paved or Partially Paved Lot
Parking
- 2 Car Garage
- 4 Detached Carport Spaces
- Garage Door Opener
Property Views
- Garden
- Pool
Home Design
- Spanish Tile Roof
Interior Spaces
- 3,385 Sq Ft Home
- 2-Story Property
- Furnished
- Blinds
- Formal Dining Room
- Fire and Smoke Detector
- Washer
Kitchen
- Breakfast Area or Nook
- Oven
- Electric Range
- Microwave
- Ice Maker
- Dishwasher
- Disposal
Flooring
- Marble
- Tile
Bedrooms and Bathrooms
- 5 Bedrooms
Pool
- In Ground Pool
Schools
- Madie IVES K-8 Preparatory Academy Elementary School
- Dr. Michael M. Krop High School
Utilities
- Central Heating and Cooling System
- Electric Water Heater
- Cable TV Available
Listing and Financial Details
- Property Available on 3/10/26
- The owner pays for cable TV, trash collection
- Assessor Parcel Number 3022050600200
Community Details
Recreation
- Community Playground
Pet Policy
- Pets Allowed
- Pet Size Limit
Security
- Gated with Attendant
- Card or Code Access
Additional Features
- Presidential Estates Sub Subdivision
- Elevator
Map
Property History
We collect this data history from publicly available records. To have your information removed, we recommend requesting removal directly through your county’s website.
| Date | Event | Price | List to Sale | Price per Sq Ft |
|---|---|---|---|---|
| 03/10/2026 03/10/26 | For Rent | $15,995 | -- | -- |
Source: BeachesMLS (Greater Fort Lauderdale)
MLS Number: A11980444
APN: 30-2205-060-0200
Disclaimer: Certain information contained herein is derived from information provided by parties other than Homes.com. All information provided is deemed reliable, but is not guaranteed to be accurate and should be independently verified.
All listings featuring the BMLS logo are provided by Beaches MLS, Inc. This information is not verified for authenticity or accuracy and is not guaranteed. Copyright 2026 Beaches Multiple Listing Service, Inc. Information is provided exclusively for consumers' personal, non-commercial use and may not be used for any purpose other than to identify prospective properties consumers may be interested in purchasing.
- 1675 NE 196th St
- 1662 Diplomat Dr
- 1615 NE 196th St
- 19593 NE 14 Ave
- 19668 NE 14 Ave
- 19625 NE 14 Ave
- 19603 NE 14 Ave
- 19511 NE 18th Place
- 1701 NE 191st St Unit A116
- 1701 NE 191st St Unit A104
- 19600 NE 19th Ave
- 1501 NE 191st St Unit C212
- 1501 NE 191st St Unit C108
- 1501 NE 191st St Unit C312
- 1501 NE 191st St Unit C216
- 1501 NE 191st St Unit C106
- 1501 NE 191st St Unit C412
- 1501 NE 191st St Unit C107
- 1501 NE 191st St Unit C203
- 1501 NE 191st St Unit C211
- 19471 NE 14th Ct
- 1825 NE 197th Terrace
- 1601 NE 191 St Unit B112
- 1701 NE 191st St Unit A106
- 1501 NE 191st St Unit C401
- 1881 NE 196th Terrace
- 1701 NE 191st St
- 1830 NE 193rd St
- 19708 NE 14th Ave
- 1700 NE 191st St Unit 508
- 1700 NE 191st St Unit 100
- 1700 NE 191st St Unit 402
- 19616 NE 14th Ct
- 19670 NE 14th Ct Unit 19670
- 1550 NE 191st St Unit 309
- 1710 NE 191st St
- 1540 NE 191st St Unit 207
- 19402 NE 19th Ct
- 1670 NE 191st St Unit Waterview Condo 208
- 1572 NE 191st St
Ask me questions while you tour the home.