
April Taylor
HomeSmart
(877) 606-1849
55 Total Sales
1 in Dobson
$510,000 Price
Estimated Value: $431,000 - $494,000
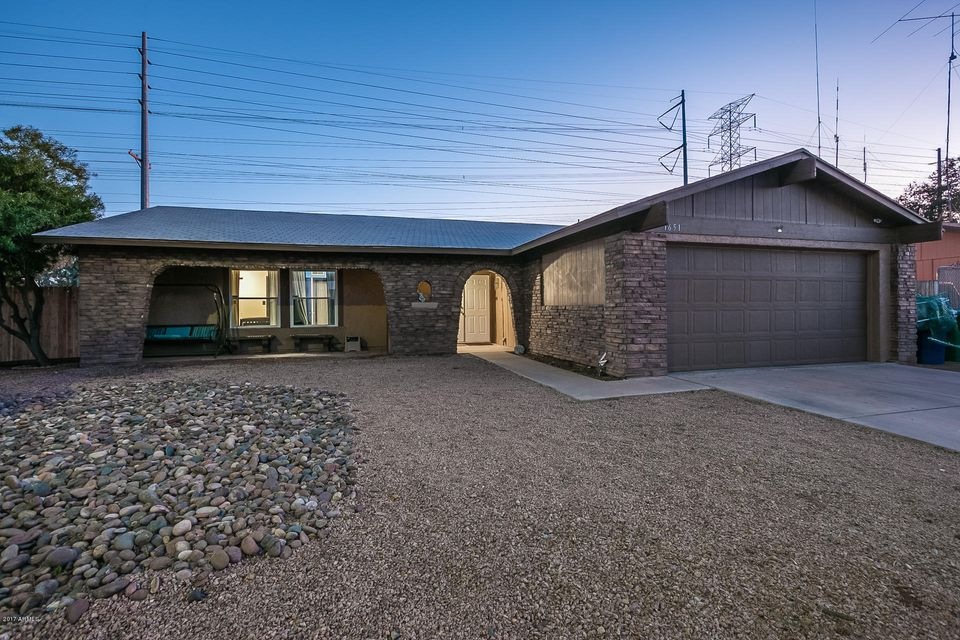
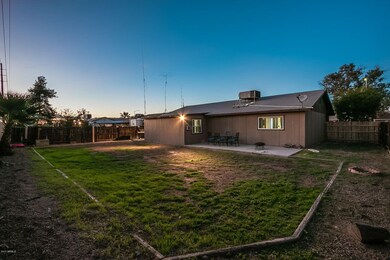
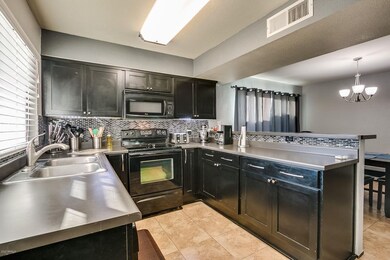
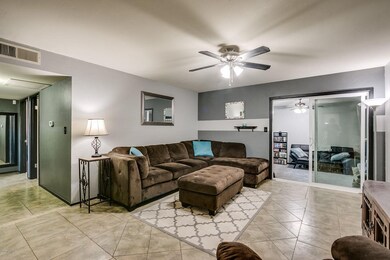
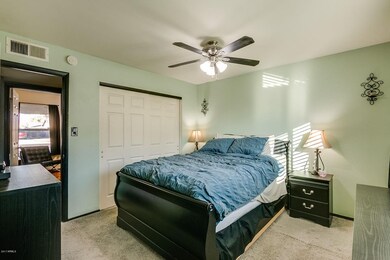
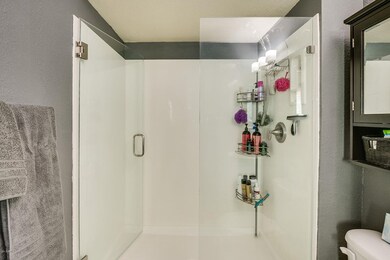
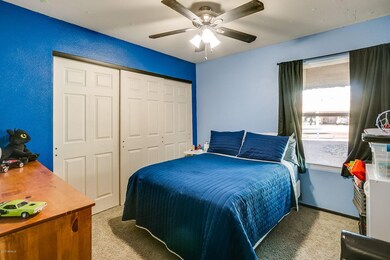
Recently Updated and upgraded house for sale in Mesa Arizona, one of the best parts of Town! Close to both the SR 101 and US60 freeways, jobs and schools, and of course amenities like the Tempe Town Lake and Mill Ave. The home itself has upgraded brick trim, modern paint and light fixtures and a recently upgraded kitchen what you will want to see before you choose any other 3 bedroom 1.75 bath home with NO HOA to buy. Generous sized yard, with no neighbors behind since the property backs up to the publicly accessible Sun Circle Trail. And if trail isn't enough, it's only 10 houses down from Palo Verde Park. Room addition is not permitted, home is actually larger than the square footage indicates. Upgrades make the house incredibly efficient and useful. Please stop by today.
Last Agent to Sell the Property
West USA Realty License #SA647899000 Listed on: 01/26/2017
We collect this data history from publicly available records. To have your information removed, we recommend requesting removal directly through your county’s website.
April Taylor
HomeSmart
(877) 606-1849
55 Total Sales
1 in Dobson
$510,000 Price
Mondai Adair
Keller Williams Integrity First Realty
(623) 745-8879
109 Total Sales
1 in Dobson
$480,000 Price
Howard Rudin
West USA Realty
(623) 257-8880
107 Total Sales
1 in Dobson
$255,000 Price
Anna Van Ham
W and Partners, LLC
(949) 390-5466
39 Total Sales
1 in Dobson
$570,000 Price
Maggie Diamond
Penfield Properties
(855) 824-7441
59 Total Sales
2 in Dobson
$170K - $566K Price Range
Brad Daniels
My Home Group Real Estate
(623) 263-7433
63 Total Sales
1 in Dobson
$416,000 Price
We collect this data history from publicly available records. To have your information removed, we recommend requesting removal directly through your county’s website.
| Date | Buyer | Sale Price | Title Company |
|---|---|---|---|
| $230,000 | Millennium Title Agency Llc | ||
| Olague Torrey Antonio Logan | -- | None Available | |
| Olague Torrey Antonio Logan | $95,000 | Lawyers Title Of Arizona Inc | |
| Federal National Mortgage Association | $157,481 | First American Title | |
| Gastelum Macario A | $195,000 | Title Mgmt Agency Of Az Llc | |
| Gastelum Macario A | -- | Title Mgmt Agency Of Az Llc | |
| Hernandez Josue | -- | Transnation Title Ins Co | |
| Hernandez Josue | $132,500 | Transnation Title Ins Co | |
| Bennett Jerry W | -- | -- | |
| Bennett Jerry Wayne | $103,900 | Security Title Agency |
We collect this data history from publicly available records. To have your information removed, we recommend requesting removal directly through your county’s website.
| Date | Status | Borrower | Loan Amount |
|---|---|---|---|
| Open | $5,166 | ||
| Open | Bustamante Edwardo Thomas | $49,969 | |
| Open | Bustamante Edwardo Thomas | $225,834 | |
| Previous Owner | Olague Torrey Antonio Logan | $144,750 | |
| Previous Owner | Olague Torrey Antonio Logan | $134,400 | |
| Previous Owner | Olague Torrey Antonio Logan | $123,294 | |
| Previous Owner | Gastelum Macario A | $175,500 | |
| Previous Owner | Hernandez Josue | $128,525 | |
| Previous Owner | Hernandez Josue | $128,525 |
We collect this data history from publicly available records. To have your information removed, we recommend requesting removal directly through your county’s website.
| Date | Event | Price | List to Sale | Price per Sq Ft |
|---|---|---|---|---|
| 03/17/2017 03/17/17 | Sold | $230,000 | -2.1% | $179 / Sq Ft |
| 01/31/2017 01/31/17 | Pending | -- | -- | -- |
| 01/26/2017 01/26/17 | For Sale | $234,900 | -- | $182 / Sq Ft |
We collect this data history from publicly available records. To have your information removed, we recommend requesting removal directly through your county’s website.
| Year | Tax Paid | Tax Assessment Tax Assessment Total Assessment is a certain percentage of the fair market value that is determined by local assessors to be the total taxable value of land and additions on the property. | Land | Improvement |
|---|---|---|---|---|
| 2025 | $1,398 | $16,837 | ||
| 2024 | $1,414 | $16,035 | ||
| 2023 | $1,414 | $31,920 | $6,380 | $25,540 |
| 2022 | $1,383 | $23,970 | $4,790 | $19,180 |
| 2021 | $1,420 | $22,230 | $4,440 | $17,790 |
| 2020 | $1,401 | $19,960 | $3,990 | $15,970 |
| 2019 | $1,298 | $17,450 | $3,490 | $13,960 |
| 2018 | $1,091 | $15,010 | $3,000 | $12,010 |
| 2017 | $1,057 | $14,120 | $2,820 | $11,300 |
| 2016 | $1,038 | $12,510 | $2,500 | $10,010 |
| 2015 | $980 | $12,120 | $2,420 | $9,700 |
Seller's Agent in 2017
Nicole Drew
West USA Realty
(480) 385-9107
1 in this area
48 Total Sales
VD
Seller Co-Listing Agent in 2017
Vince Davis
West USA Realty
(480) 720-4040
41 Total Sales
Buyer's Agent in 2017
Jody Benson
Real Broker
(480) 202-4605
1 in this area
2 Total Sales
Source: Arizona Regional Multiple Listing Service (ARMLS)
MLS Number: 5552304
APN: 302-78-338
Disclaimer: Certain information contained herein is derived from information provided by parties other than Homes.com. All information provided is deemed reliable, but is not guaranteed to be accurate and should be independently verified.
All information should be verified by the recipient and none is guaranteed as accurate by ARMLS
Listing Information presented by local MLS brokerage: Ten-X, local REALTOR®- Arlene Richardson - (888)-952-6393
Ask me questions while you tour the home.