
Sean Buell
Keller Williams
(714) 583-9681
18 Total Sales
1 in La Mirada
$745,000 Price
Estimated Value: $665,000 - $716,985
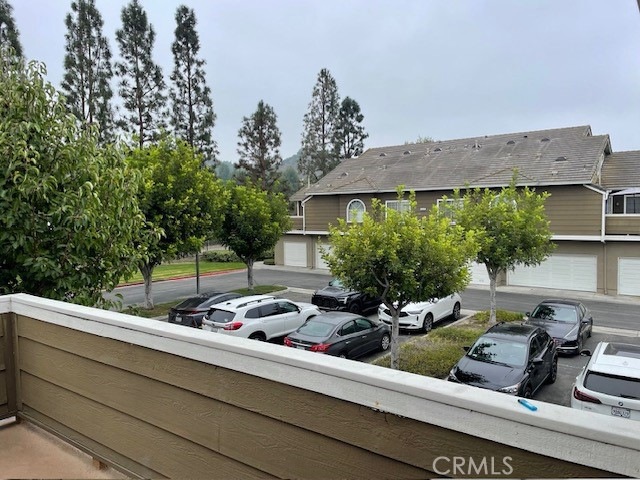
Prestigious The Glen Hillsborough Community at prime location, Spacious Balcony is good for picnic table and patio garden, Bright & Airy, Living room facing to South directionn with fresh & cool Breeze coming into the living room,End unit with only one common wall,High ceiling, Open floor plan, Texture laminated floors in Living room, Bedrooms & kitchen, Tile floors in Baths rooms. Two bedrooms and two baths, Spacious Loft can be used for office or guest room, Good size kitchen w/ spacious cabinets,Master suite has own bathroom/bathtub & shower and walkin closet,Community offers beautiful pool, Hot spa, One garage , This great end unit condo has tons of parking and is conveniently located by Behringer Park, La Mirada Golf Course, Westridge Golf Course, award winning schools and great shopping! You don't want to miss out of this great opportunity!
We collect this data history from publicly available records. To have your information removed, we recommend requesting removal directly through your county’s website.
Sean Buell
Keller Williams
(714) 583-9681
18 Total Sales
1 in La Mirada
$745,000 Price
Emma Perez
Century 21 Cornerstone
(747) 223-6382
81 Total Sales
1 in La Mirada
$800,000 Price
Marta Liceaga
Enstone Investments Inc
(747) 255-6032
160 Total Sales
1 in La Mirada
$320,000 Price
Aaron Gutridge
Real Brokerage Technologies
(949) 516-5045
49 Total Sales
1 in La Mirada
$968,000 Price
Jared Nuñez
Ambiance Realty
(562) 568-7742
145 Total Sales
3 in La Mirada
$735K - $1.2M Price Range
Nicole Jones
HOMESMART, EVERGREEN REALTY
(909) 443-1851
169 Total Sales
2 in La Mirada
$840,000 Price Range
We collect this data history from publicly available records. To have your information removed, we recommend requesting removal directly through your county’s website.
| Date | Buyer | Sale Price | Title Company |
|---|---|---|---|
| $676,500 | Ticor Title | ||
| $615,000 | California Best Title | ||
| $227,000 | Ticor Title | ||
| -- | -- | ||
| -- | Chicago Title | ||
| $130,000 | Chicago Title |
We collect this data history from publicly available records. To have your information removed, we recommend requesting removal directly through your county’s website.
| Date | Status | Borrower | Loan Amount |
|---|---|---|---|
| Open | $473,340 | ||
| Previous Owner | $399,750 | ||
| Previous Owner | $90,000 | ||
| Previous Owner | $217,500 | ||
| Previous Owner | $226,750 | ||
| Previous Owner | $15,251 | ||
| Previous Owner | $10,000 | ||
| Previous Owner | $25,000 |
We collect this data history from publicly available records. To have your information removed, we recommend requesting removal directly through your county’s website.
| Date | Event | Price | List to Sale | Price per Sq Ft | Prior Sale |
|---|---|---|---|---|---|
| 12/23/2024 12/23/24 | Sold | $676,200 | -3.4% | $643 / Sq Ft | |
| 12/22/2024 12/22/24 | For Sale | $700,000 | 0.0% | $666 / Sq Ft | |
| 11/11/2024 11/11/24 | Pending | -- | -- | -- | |
| 11/09/2024 11/09/24 | Pending | -- | -- | -- | |
| 11/08/2024 11/08/24 | For Sale | $700,000 | +3.5% | $666 / Sq Ft | |
| 11/05/2024 11/05/24 | Off Market | $676,200 | -- | -- | |
| 10/14/2024 10/14/24 | For Sale | $700,000 | +13.8% | $666 / Sq Ft | |
| 07/14/2023 07/14/23 | Sold | $615,000 | 0.0% | $585 / Sq Ft | View Prior Sale |
| 06/06/2023 06/06/23 | Pending | -- | -- | -- | |
| 04/25/2023 04/25/23 | For Sale | $615,000 | 0.0% | $585 / Sq Ft | |
| 08/29/2019 08/29/19 | Rented | $2,400 | 0.0% | -- | |
| 07/30/2019 07/30/19 | Under Contract | -- | -- | -- | |
| 07/18/2019 07/18/19 | For Rent | $2,400 | -- | -- |
We collect this data history from publicly available records. To have your information removed, we recommend requesting removal directly through your county’s website.
| Year | Tax Paid | Tax Assessment Tax Assessment Total Assessment is a certain percentage of the fair market value that is determined by local assessors to be the total taxable value of land and additions on the property. | Land | Improvement |
|---|---|---|---|---|
| 2025 | $8,605 | $676,200 | $473,800 | $202,400 |
| 2024 | $7,828 | $615,000 | $409,300 | $205,700 |
| 2023 | $4,245 | $322,018 | $186,993 | $135,025 |
| 2022 | $4,170 | $315,705 | $183,327 | $132,378 |
| 2021 | $4,111 | $309,516 | $179,733 | $129,783 |
| 2019 | $3,993 | $300,338 | $174,403 | $125,935 |
| 2018 | $3,879 | $294,450 | $170,984 | $123,466 |
| 2016 | $3,721 | $283,019 | $164,346 | $118,673 |
| 2015 | $3,691 | $278,769 | $161,878 | $116,891 |
| 2014 | $3,438 | $273,310 | $158,708 | $114,602 |
S
Seller's Agent in 2024
Susan Nam
California Bridge Realty
(213) 675-8389
6 Total Sales
S
Buyer's Agent in 2024
Sue Kim
Bee Investment, Inc.
(213) 268-6104
15 Total Sales
L
Seller's Agent in 2023
Linda Hahn
Sunny Hills Real Estate, Inc.
J
Buyer's Agent in 2023
John Kang
Team Gage R E Center
(213) 590-3265
55 Total Sales
Source: California Regional Multiple Listing Service (CRMLS)
MLS Number: PW24212677
APN: 8037-047-042
Disclaimer: Certain information contained herein is derived from information provided by parties other than Homes.com. All information provided is deemed reliable, but is not guaranteed to be accurate and should be independently verified.
The multiple listing data appearing on this website, or contained in reports produced therefrom, is owned and copyrighted by California Regional Multiple Listing Service, Inc. ("CRMLS") and is protected by all applicable copyright laws. Information provided is for viewer's personal, non-commercial use and may not be used for any purpose other than to identify prospective properties the viewer may be interested in purchasing. All listing data, including but not limited to square footage and lot size is believed to be accurate, but the listing Agent, listing Broker and CRMLS and its affiliates do not warrant or guarantee such accuracy. The viewer should independently verify the listed data prior to making any decisions based on such information by personal inspection and/or contacting a real estate professional.
Based on information from California Regional Multiple Listing Service, Inc. and /or other sources. All data, including all measurements and calculations of area, is obtained from various sources and has not been, and will not be, verified by broker or MLS. All information should be independently reviewed and verified for accuracy. Properties may or may not be listed by the office/agent presenting the information
Ask me questions while you tour the home.