V
Seller's Agent in 2020
Vivien Samuel
SAMUELS PROPERTIES
Estimated Value: $382,694
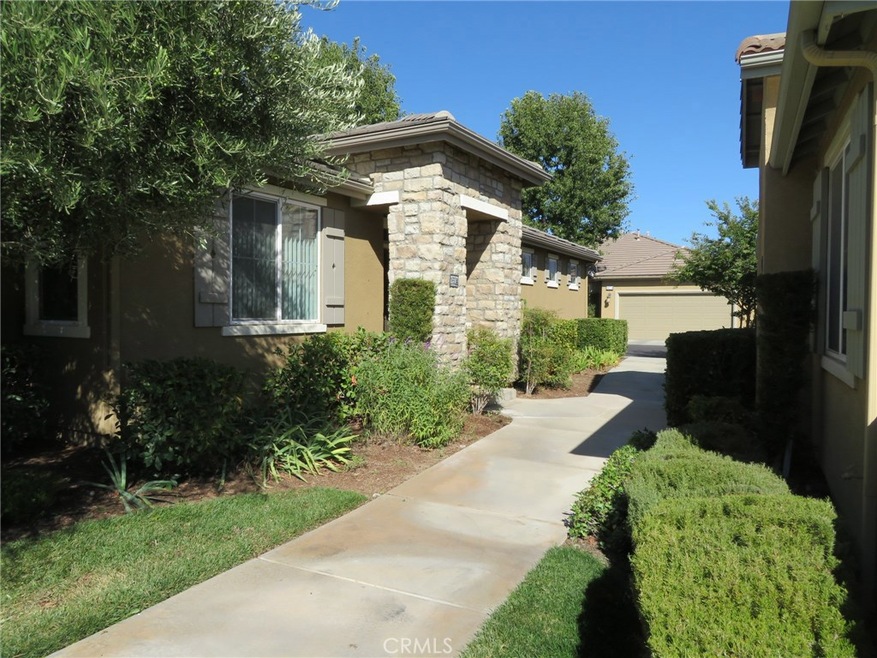
Springdale III condo located in the very popular 55+ active community of Four Seasons - Beaumont. Chef's kitchen has stainless steel appliances, island with seating, good-size pantry, and the refrigerator is included. There's also some cabinets with decorative glass doors. The main living area of this condo has diagonal tiles, and the 2 bedrooms are carpeted. The dining room and the hallway both have large decorative mirrors which will also stay. There is plenty of storage in this unit. The hallway has a good-size lower linen closet, and it also has an added upper linen closet. The guest bathroom has additional cabinets (upper and lower) added to it. There is an indoor laundry and a folding table, and the stainless steel washer and dryer, with pedestals, stays with the purchase of this unit. Relax in your covered patio while enjoying the great views this area offers. There's an attached 2 car garage with white storage cabinets which stay with purchase, and garage also has epoxy flooring. Close to medical, shopping and easy freeway access. This community is located about 40 minutes from Palm Springs and close to casinos and Cabazon Outlet. The association fee on the condos covers the outside maintenance and watering of the lawn and plant bed areas, upkeep to the outside structure as far as the roof, stucco, trim, etc. It also covers the insurance on the outside structure, both regular insurance and earthquake insurance.
Last Agent to Sell the Property
Vivien Samuel
SAMUELS PROPERTIES License #00802859 Listed on: 09/20/2019
Last Buyer's Agent
Vivien Samuel
SAMUELS PROPERTIES License #00802859 Listed on: 09/20/2019
We collect this data history from publicly available records. To have your information removed, we recommend requesting removal directly through your county’s website.
We collect this data history from publicly available records. To have your information removed, we recommend requesting removal directly through your county’s website.
| Date | Buyer | Sale Price | Title Company |
|---|---|---|---|
| -- | None Listed On Document | ||
| -- | Lawyers Title Company | ||
| $235,000 | Lawyers Title Ie | ||
| $333,000 | First American Title Nhs |
We collect this data history from publicly available records. To have your information removed, we recommend requesting removal directly through your county’s website.
| Date | Status | Borrower | Loan Amount |
|---|---|---|---|
| Previous Owner | $233,200 | ||
| Previous Owner | $235,000 | ||
| Previous Owner | $300,000 |
We collect this data history from publicly available records. To have your information removed, we recommend requesting removal directly through your county’s website.
| Date | Event | Price | List to Sale | Price per Sq Ft |
|---|---|---|---|---|
| 06/16/2020 06/16/20 | Sold | $235,000 | -1.9% | $152 / Sq Ft |
| 05/16/2020 05/16/20 | Pending | -- | -- | -- |
| 05/08/2020 05/08/20 | For Sale | $239,500 | 0.0% | $155 / Sq Ft |
| 03/04/2020 03/04/20 | Pending | -- | -- | -- |
| 03/02/2020 03/02/20 | For Sale | $239,500 | 0.0% | $155 / Sq Ft |
| 02/15/2020 02/15/20 | Pending | -- | -- | -- |
| 09/20/2019 09/20/19 | For Sale | $239,500 | -- | $155 / Sq Ft |
We collect this data history from publicly available records. To have your information removed, we recommend requesting removal directly through your county’s website.
| Year | Tax Paid | Tax Assessment Tax Assessment Total Assessment is a certain percentage of the fair market value that is determined by local assessors to be the total taxable value of land and additions on the property. | Land | Improvement |
|---|---|---|---|---|
| 2026 | $2,446 | $262,142 | $50,197 | $211,945 |
| 2025 | $2,446 | $257,003 | $49,213 | $207,790 |
| 2023 | $2,621 | $247,025 | $47,303 | $199,722 |
| 2022 | $2,729 | $242,182 | $46,376 | $195,806 |
| 2021 | $2,702 | $237,434 | $45,467 | $191,967 |
| 2020 | $4,780 | $253,875 | $67,486 | $186,389 |
| 2019 | $4,681 | $246,480 | $65,520 | $180,960 |
| 2018 | $4,618 | $237,000 | $63,000 | $174,000 |
| 2017 | $4,426 | $220,000 | $59,000 | $161,000 |
V
Seller's Agent in 2020
Vivien Samuel
SAMUELS PROPERTIES
Source: California Regional Multiple Listing Service (CRMLS)
MLS Number: EV19223620

APN: 428-161-084
Disclaimer: Certain information contained herein is derived from information provided by parties other than Homes.com. All information provided is deemed reliable, but is not guaranteed to be accurate and should be independently verified.
The multiple listing data appearing on this website, or contained in reports produced therefrom, is owned and copyrighted by California Regional Multiple Listing Service, Inc. ("CRMLS") and is protected by all applicable copyright laws. Information provided is for viewer's personal, non-commercial use and may not be used for any purpose other than to identify prospective properties the viewer may be interested in purchasing. All listing data, including but not limited to square footage and lot size is believed to be accurate, but the listing Agent, listing Broker and CRMLS and its affiliates do not warrant or guarantee such accuracy. The viewer should independently verify the listed data prior to making any decisions based on such information by personal inspection and/or contacting a real estate professional.
Based on information from California Regional Multiple Listing Service, Inc. and /or other sources. All data, including all measurements and calculations of area, is obtained from various sources and has not been, and will not be, verified by broker or MLS. All information should be independently reviewed and verified for accuracy. Properties may or may not be listed by the office/agent presenting the information
Ask me questions while you tour the home.