NOT LISTED FOR SALE

16520 Reata Ct Peyton, CO 80831

Peyton Area

Estimated Value: $676,000 - $707,000

4 Beds
4 Baths
2,720 Sq Ft
$255/Sq Ft Est. Value

Sale Details

Date Sold: September 30, 2021

Last sale price $630,000 $232 Per Sq Ft

Est. 10% increase in value since last sale

Current estimated payment $3,935 / mo

Highlights

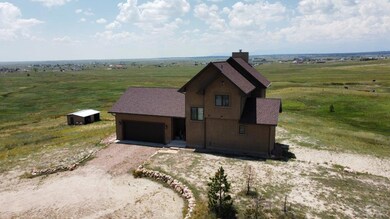
  • Barn
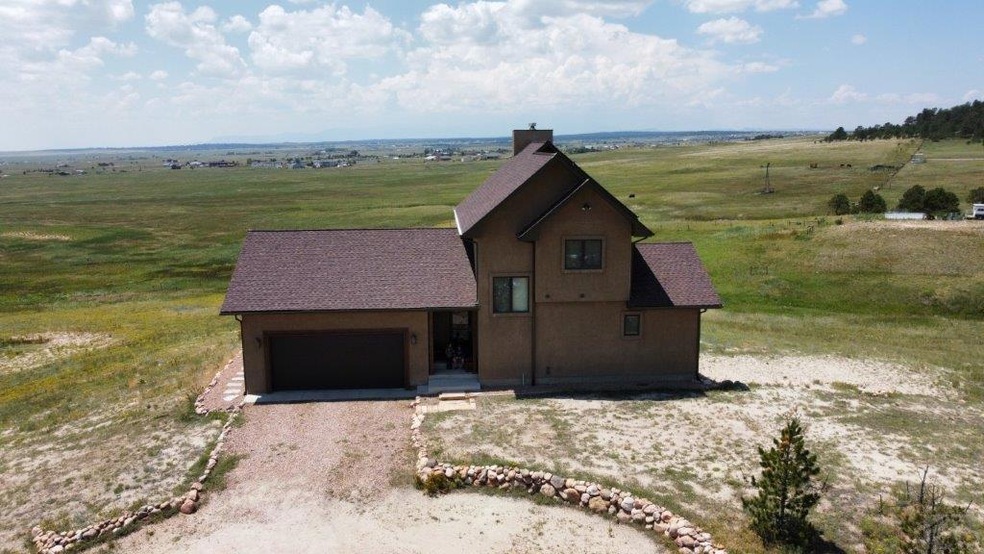
  • 5.31 Acre Lot
  • Deck
  • Horses Allowed On Property
  • Mountain View
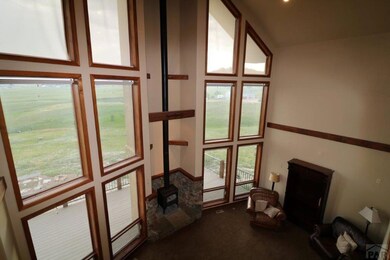
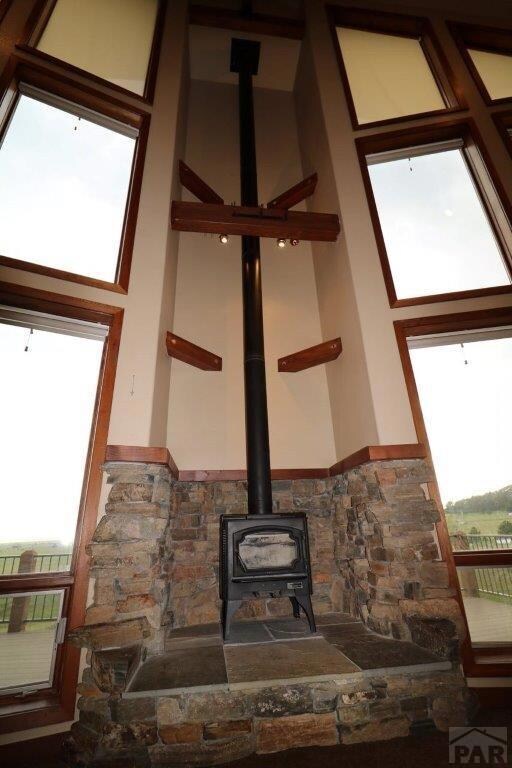
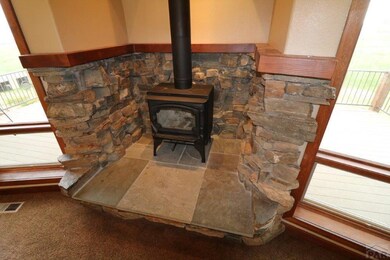
  • Wood Burning Stove

About This Home

As of September 2021

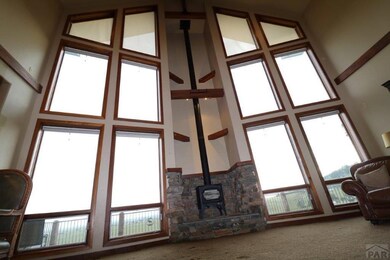
If you are looking for real value, location, & quality in your new home, then look no further. This one has it all. Step into this 2-story, roomy & spacious gem showcasing all of the features you could desire. On the main level there is a kitchen complete w/ all appliances, a breakfast bar, the living room has a wood stove surrounded by large windows & walks-out to the composite deck w/ custom pickets & fully fenced lot that backs up to open space. On the upper level is a bedroom, as well as a full bathroom, & loft overlooking the great room, unlimited windows & views. The main level master bedroom boasts its own adjoining bath, complete w/ double vanity, a free standing Spa Shower w/ dual shower heads, plus a spacious walk-in closet, much sought after in today's modern home. The kitchen features a breakfast counter, tile floors, island, cabinet space, & pantry. On the lower level is the Finished Walk-out Basement area, with 2 additional bedrooms, a full bathroom, & hosting a Large Recreation Room complete with wet bar & mini kitchen w/ sink, microwave oven & mini-frig. Walk-out from the finished basement to a cover patio & picnic area w/ unobstructed views of Pikes Peak & Front Range. Central Air Conditioning insures indoor comfort year round. The Barn/Loafing Shed & fully fenced lot are ready for the horses! Conveniently located near schools, shopping, restaurants, hiking trails, & parks, All the added value, comfort, & convenience should make this your first choice!!!

Last Agent to Sell the Property

Lisa Goddard

Merit Company License #40037998 Listed on: 07/25/2021

Last Buyer's Agent

Lisa Goddard

Merit Company License #40037998 Listed on: 07/25/2021

Home Details

Home Type

  • Single Family

Est. Annual Taxes

  • $1,022

Year Built

  • Built in 2005

Lot Details

  • 5.31 Acre Lot
  • Lot Dimensions are 791 x 606
  • Cul-De-Sac
  • Aluminum or Metal Fence
  • Property is zoned RR5

Parking

  • 2 Car Attached Garage
  • Garage Door Opener

Home Design

  • Frame Construction
  • Composition Roof
  • Stucco
  • Lead Paint Disclosure

Interior Spaces

  • 2-Story Property
  • Wet Bar
  • Vaulted Ceiling
  • Ceiling Fan
  • Wood Burning Stove
  • Wood Burning Fireplace
  • Vinyl Clad Windows
  • Window Treatments
  • Living Room with Fireplace
  • Mountain Views
  • Laundry on main level

Kitchen

  • Electric Oven or Range
  • Built-In Microwave
  • Dishwasher

Flooring

  • Carpet
  • Tile

Bedrooms and Bathrooms

  • 4 Bedrooms
  • Walk-In Closet
  • 4 Bathrooms
  • Walk-in Shower

Finished Basement

  • Walk-Out Basement
  • Basement Fills Entire Space Under The House
  • Recreation or Family Area in Basement

Outdoor Features

  • Deck
  • Covered Patio or Porch

Utilities

  • Refrigerated Cooling System
  • Forced Air Heating System
  • Well

Additional Features

  • Barn
  • Horses Allowed On Property

Community Details

  • No Home Owners Association
  • North Of Pueblo County Subdivision

Home Details

Home Type

Single Family

Est. Annual Taxes

$1,022

Year Built

Built in 2005

Lot Details

5.31 Acres

Parking

2

Listing Details

  • Directions: From Woodmen Road, East to Hwy 24, Left on Hwy 24 approx 5 miles to Elbert Hwy, Left on Elbert Hwy. Right on Sweet Road approx 2 miles. Left on Reata Road approx .8 miles. Left on Reata Court to Gated Drive at the end of Cul-da-sac.
  • Prop. Type: Residential
  • Building Stories: 2
  • Property Sub Type: Single Family Residence
  • Horses: Yes
  • Lot Size Acres: 5.31
  • Lot Size: 791 x 606
  • Subdivision Name: North Of Pueblo County
  • Above Grade Finished Sq Ft: 1543
  • Carport Y N: No
  • Garage Yn: Yes
  • Unit Levels: Two
  • New Construction: No
  • Year Built: 2005
  • Kitchen Level: Main
  • NAV29_Other_Rm1_Flooring: Carpet
  • NAV29_Other_Rm2_Flooring: Tile
  • NAV29_rets_property_type: Residential
  • NAV29_Total_Below_Grade_ Sq Ft: 1177
  • Special Features: None
  • Stories: 2

Interior Features

  • Appliances: Electric Range Oven, Dishwasher, Refrigerator, Microwave Built-in
  • Interior Amenities: Vaulted Ceiling(s), Wet Bar, Walk-In Closet(s), Walk-in Shower, Ceiling Fan(s)
  • Has Basement: Walk-Out Access, Full, Finished
  • Private Spa: No
  • Half Bathrooms: 1
  • Total Bedrooms: 4
  • Below Grade Sq Ft: 1177
  • Fireplace Features: Living Room, Wood Burning, Wood Burning Stove
  • Fireplaces: 1
  • Fireplace: Yes
  • Flooring: Tile
  • Living Area: 2720
  • Window Features: Vinyl, Window Coverings
  • Room Bedroom2 Level: Upper
  • Room Bedroom3 Level: Basement
  • Room Bedroom4 Level: Basement
  • Room Family Room Level: Basement
  • Living Room Living Room Level: Main
  • Master Bedroom Master Bedroom Level: Main

Exterior Features

  • Roof: Composition
  • Fencing: Metal Fence-Front, Metal Fence-Rear
  • Lot Features: Cul-De-Sac, Horses Allowed, Rock-Front
  • View: Mountain(s)
  • View: Yes
  • Disclosures: Lead Based Paint Disclosure, Property Disclosure Available
  • Construction Type: Frame, Stucco
  • Other Structures: Barn(s)
  • Patio And Porch Features: Patio-Covered-Rear, Deck-Open-Rear

Garage/Parking

  • Garage Spaces: 2
  • Attached Garage: Yes
  • Covered Parking Spaces: 2
  • Parking Features: 2 Car Garage Attached, Garage Door Opener
  • Total Parking Spaces: 2

Utilities

  • Cooling: Refrigerated Central Air
  • Heating: Forced Air
  • Laundry Features: Main
  • Cooling Y N: Yes
  • Heating Yn: Yes
  • Water Source: Well
  • Gas Company: None

Condo/Co-op/Association

  • Amenities: None
  • Association: No

Fee Information

  • Association Fee Includes: None

Schools

  • Junior High Dist: 23

Lot Info

  • Zoning: RR5
  • Lot Size Sq Ft: 231303.6
  • Additional Parcels: No
  • Irrigation Water Rights: No
  • ResoLotSizeUnits: Acres

Multi Family

  • Above Grade Finished Area Units: Square Feet

Tax Info

  • Tax Annual Amount: 1022

Ownership History

We collect this data history from publicly available records. To have your information removed, we recommend requesting removal directly through your county’s website.

Date Name Owned For Owner Type

Purchase Details

Listed on
Jul 25, 2021
Closed on
Sep 30, 2021
Sold by
Bought by
Seller's Agent
Lisa Goddard
Merit Company
Buyer's Agent
Lisa Goddard
Merit Company
List Price
$630,000
Sold Price
$630,000
Current Estimated Value
$692,805

Home Financials for this Owner

Home Financials are based on the most recent Mortgage that was taken out on this home.
Estimated Appreciation
$62,805
Avg. Annual Appreciation
1.98%
Original Mortgage
$545,000
Interest Rate
0.028%
Mortgage Type
New Conventional

Purchase Details

Closed on
Apr 15, 2019
Sold by
Bought by

Home Financials for this Owner

Home Financials are based on the most recent Mortgage that was taken out on this home.
Original Mortgage
$466,877
Interest Rate
0.043%
Mortgage Type
New Conventional

Purchase Details

Closed on
Aug 13, 2004
Sold by
Bought by

Home Financials for this Owner

Home Financials are based on the most recent Mortgage that was taken out on this home.
Original Mortgage
$47,000
Interest Rate
0.0602%
Mortgage Type
Unknown

Purchase Details

Closed on
Jul 13, 2000
Sold by
Bought by

Purchase Details

Closed on
Dec 27, 1999
Sold by
Bought by

Home Financials for this Owner

Home Financials are based on the most recent Mortgage that was taken out on this home.
Original Mortgage
$23,900
Interest Rate
0.095%

Purchase Details

Closed on
Jun 21, 1997
Sold by
Bought by

Purchase Details

Closed on
Oct 30, 1989
Bought by

Purchase Details

Closed on
Oct 10, 1979
Bought by
Source: Public Records
Create a Home Valuation Report for This Property
The Home Valuation Report is an in-depth analysis detailing your home's value as well as a comparison with similar homes in the area

Home Values in the Area

Source: Public Records

Average Home Value in this Area


Source: Public Records

Purchase History

We collect this data history from publicly available records. To have your information removed, we recommend requesting removal directly through your county’s website.

Date Buyer Sale Price Title Company
$630,000 Empire Title Co Springs Llc
$491,450 North American Title
$57,000 Land Title
$34,000 --
$29,900 --
-- Stewart Title
-- --
-- --
Source: Public Records

Mortgage History

We collect this data history from publicly available records. To have your information removed, we recommend requesting removal directly through your county’s website.

Date Status Borrower Loan Amount
Open $545,000
Previous Owner $465,000
Previous Owner $466,877
Previous Owner $47,000
Previous Owner $23,900
Source: Public Records

Property History

We collect this data history from publicly available records. To have your information removed, we recommend requesting removal directly through your county’s website.

Date Event Price List to Sale Price per Sq Ft
09/30/2021 09/30/21 Sold $630,000 0.0% $232 / Sq Ft
07/25/2021 07/25/21 Pending -- -- --
07/25/2021 07/25/21 For Sale $630,000 -- $232 / Sq Ft
Source: Pueblo Association of REALTORS®

Tax History

We collect this data history from publicly available records. To have your information removed, we recommend requesting removal directly through your county’s website.

Year Tax Paid Tax Assessment Tax Assessment Total Assessment is a certain percentage of the fair market value that is determined by local assessors to be the total taxable value of land and additions on the property. Land Improvement
2026 $1,930 $46,680
2025 $1,739 $46,680
2024 $1,576 $44,630 $9,320 $35,310
2023 $1,576 $44,630 $9,320 $35,310
2022 $1,053 $22,920 $6,350 $16,570
2021 $1,127 $23,580 $6,530 $17,050
2020 $1,022 $20,760 $5,720 $15,040
2019 $1,005 $20,760 $5,720 $15,040
2018 $868 $17,450 $4,680 $12,770
2017 $863 $17,450 $4,680 $12,770
2016 $851 $17,170 $5,180 $11,990
2015 $847 $17,170 $5,180 $11,990
2014 $834 $16,700 $5,180 $11,520
Source: Public Records

Agents Affiliated with this Home

  • Section Image
See All Agents

Map

Source: Pueblo Association of REALTORS®

MLS Number: 195178

Pueblo Association of REALTORS®

APN: 41260-02-012

Your Personal Tour Guide

Ask me questions while you tour the home.