
Bobbi Price
The Platinum Group Realtors
(719) 259-4381
143 Total Sales
8 in Falcon
$600K - $636K Price Range

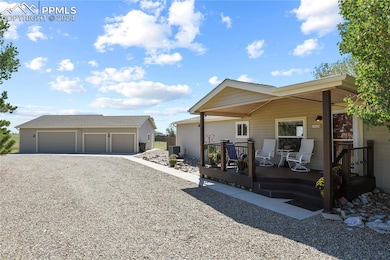
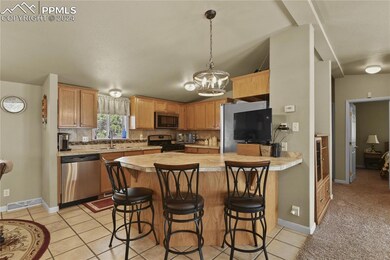
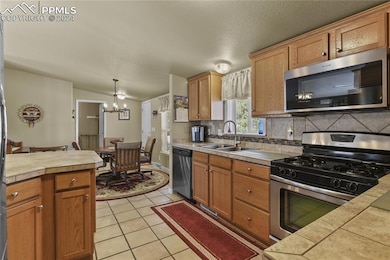
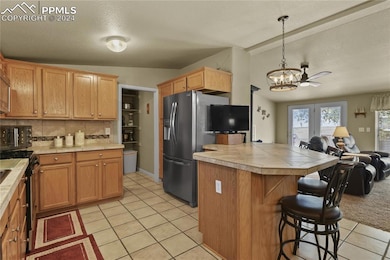
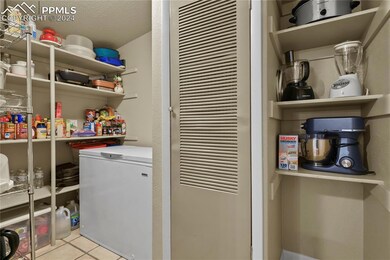
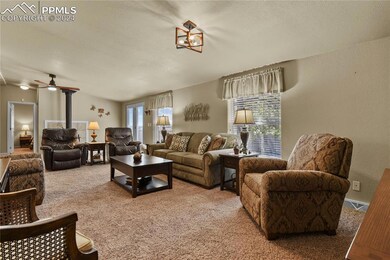
Welcome to your country paradise! This 4-bedroom 2 bath Ranch style home offers a perfect retreat from the hustle and bustle of the city, yet close to all necessary amenities— Located less than 10 miles from the heart of Falcon, this immaculately kept home sits on 5 acres. Includes a 4-car detached garage, large shop with extra tall doors fit for RV storage, hobby shed as well as a tool and gardening shed. The interior yard is fenced with multiple decks, stamped concrete, planter beds and beautiful new and established trees. This home features large bedrooms, a vast pantry, separate mud/laundry room and a covered front porch perfect for bird watching or relaxing after a long day. The mature foliage and double gate system is perfect for additional privacy and peace of mind!
Last Agent to Sell the Property
Walston Group Real Estate, Inc Brokerage Phone: 719-477-1410 Listed on: 08/29/2024
We collect this data history from publicly available records. To have your information removed, we recommend requesting removal directly through your county’s website.
Bobbi Price
The Platinum Group Realtors
(719) 259-4381
143 Total Sales
8 in Falcon
$600K - $636K Price Range
Richard Andrew Holshouser
Your Home Sold Guaranteed Realty Colorado
(719) 888-4656
30 Total Sales
1 in Falcon
$450,000 Price
Dawn Kuster
Key Realty
(719) 749-7514
83 Total Sales
3 in Falcon
$760K - $890K Price Range
Lorraine Amos
Rocky Mountain Living Colorado LLC
(719) 781-8121
92 Total Sales
6 in Falcon
$500K - $573K Price Range
David S Moore
You 1st Realty
(720) 902-6724
65 Total Sales
4 in Falcon
$415K - $577K Price Range
Amy Thompson
Coldwell Banker Realty
(720) 573-0517
95 Total Sales
2 in Falcon
$475K - $515K Price Range
We collect this data history from publicly available records. To have your information removed, we recommend requesting removal directly through your county’s website.
| Date | Buyer | Sale Price | Title Company |
|---|---|---|---|
| $575,000 | Land Title Guarantee Company | ||
| Schauss Donald R | $197,000 | Bankers Title | |
| Kokomo Llc | -- | Bankers Title | |
| Quatro Llc | $95,000 | Chicago Title Co | |
| Jp Morgan Chase Bank National Associatio | -- | None Available | |
| Harper John P | -- | Cpr Title | |
| Saddleback Ltd | -- | Security Title | |
| Harper John | $26,000 | Security Title |
We collect this data history from publicly available records. To have your information removed, we recommend requesting removal directly through your county’s website.
| Date | Status | Borrower | Loan Amount |
|---|---|---|---|
| Open | $575,000 | ||
| Previous Owner | Schauss Donald R | $204,069 | |
| Previous Owner | Schauss Donald R | $202,870 | |
| Previous Owner | Harper John P | $212,500 | |
| Previous Owner | Harper John | $160,000 | |
| Previous Owner | Harper John | $30,125 | |
| Previous Owner | Harper John | $109,000 | |
| Previous Owner | Harper John | $25,000 |
We collect this data history from publicly available records. To have your information removed, we recommend requesting removal directly through your county’s website.
| Date | Event | Price | List to Sale | Price per Sq Ft |
|---|---|---|---|---|
| 10/08/2024 10/08/24 | Sold | $575,000 | 0.0% | $267 / Sq Ft |
| 09/06/2024 09/06/24 | Off Market | $575,000 | -- | -- |
| 08/29/2024 08/29/24 | For Sale | $575,000 | -- | $267 / Sq Ft |
We collect this data history from publicly available records. To have your information removed, we recommend requesting removal directly through your county’s website.
| Year | Tax Paid | Tax Assessment Tax Assessment Total Assessment is a certain percentage of the fair market value that is determined by local assessors to be the total taxable value of land and additions on the property. | Land | Improvement |
|---|---|---|---|---|
| 2026 | $2,312 | $33,890 | ||
| 2025 | $2,008 | $33,890 | ||
| 2024 | $1,420 | $32,080 | $8,720 | $23,360 |
| 2023 | $1,420 | $32,080 | $8,720 | $23,360 |
| 2022 | $1,316 | $25,900 | $6,720 | $19,180 |
| 2021 | $1,871 | $26,650 | $6,920 | $19,730 |
| 2020 | $1,683 | $23,870 | $5,400 | $18,470 |
| 2019 | $1,668 | $23,870 | $5,400 | $18,470 |
| 2018 | $1,329 | $18,700 | $4,900 | $13,800 |
| 2017 | $1,217 | $18,700 | $4,900 | $13,800 |
| 2016 | $1,128 | $17,100 | $5,180 | $11,920 |
| 2015 | $1,129 | $17,100 | $5,180 | $11,920 |
| 2014 | $1,050 | $15,600 | $4,780 | $10,820 |
Seller's Agent in 2024
Janelle Walston
Walston Group Real Estate, Inc
(719) 477-1410
1 in this area
309 Total Sales
JU
Seller Co-Listing Agent in 2024
Jennifer Ulferts
Walston Group Real Estate, Inc
(719) 321-1498
1 in this area
1 Total Sale
KC
Buyer's Agent in 2024
KEVIN CONOLTY
The Cutting Edge
(719) 640-3232
3 in this area
94 Total Sales
Source: elevateMLS
MLS Number: 1294498
APN: 43110-02-004
Disclaimer: Certain information contained herein is derived from information provided by parties other than Homes.com. All information provided is deemed reliable, but is not guaranteed to be accurate and should be independently verified.
The real estate listing information and related content displayed on this site is provided exclusively for consumers’ personal, non-commercial use and may not be used for any purpose other than to identify prospective properties consumers may be interested in purchasing. This information and related content is deemed reliable but is not guaranteed accurate by the Pikes Peak REALTOR® Services Corp d/b/a elevateMLS.
Ask me questions while you tour the home.