
Omar Sanchez
Habloft LLC
(866) 758-0745
55 Total Sales
1 in Markham
$275,000 Price


Estimated Value: $179,258
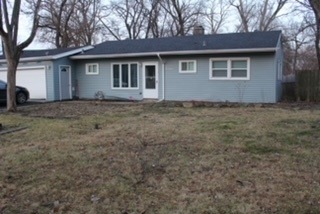
DEAL FELL THROUGH! You will love this property for, very unique property, fireplace in master bedroom, all stainless appliances, plus washer, and dryer, 3 bedrooms, attached garage. beautiful back yard, with firepit. DON'T MISS OUT!
We collect this data history from publicly available records. To have your information removed, we recommend requesting removal directly through your county’s website.
Omar Sanchez
Habloft LLC
(866) 758-0745
55 Total Sales
1 in Markham
$275,000 Price
Erika Avitia
@properties Christie's International Real Estate
(877) 761-3762
82 Total Sales
1 in Markham
$167,000 Price
Tamika Bishop
Coldwell Banker Realty
(224) 479-1963
64 Total Sales
1 in Markham
$131,000 Price
Shanara Carter
eXp Realty
(877) 850-0972
113 Total Sales
1 in Markham
$87,000 Price
Gabriela Melgoza
Realty of America
(708) 722-8286
121 Total Sales
1 in Markham
$165,000 Price
Karina Barrera
Realty of America, LLC
(844) 517-0338
53 Total Sales
1 in Markham
$125,000 Price
We collect this data history from publicly available records. To have your information removed, we recommend requesting removal directly through your county’s website.
| Date | Buyer | Sale Price | Title Company |
|---|---|---|---|
| $165,000 | Citywide Title | ||
| Hunt Venis Y | $129,000 | First American Title | |
| Chavez Jocelyn | $26,000 | None Available | |
| Federal Home Loan Mortgage Corp | -- | Attorney | |
| Vanderjack Todd | $66,000 | -- |
We collect this data history from publicly available records. To have your information removed, we recommend requesting removal directly through your county’s website.
| Date | Status | Borrower | Loan Amount |
|---|---|---|---|
| Open | $19,195 | ||
| Closed | Villa Catalina | $14,956 | |
| Open | Villa Catalina | $159,299 | |
| Previous Owner | Hunt Venis Y | $126,663 |
We collect this data history from publicly available records. To have your information removed, we recommend requesting removal directly through your county’s website.
| Date | Event | Price | List to Sale | Price per Sq Ft | Prior Sale |
|---|---|---|---|---|---|
| 05/09/2022 05/09/22 | Sold | $164,800 | +2.1% | $82 / Sq Ft | |
| 03/10/2022 03/10/22 | Pending | -- | -- | -- | |
| 02/01/2022 02/01/22 | For Sale | -- | -- | -- | |
| 01/21/2022 01/21/22 | Pending | -- | -- | -- | |
| 01/15/2022 01/15/22 | For Sale | $161,350 | +25.1% | $81 / Sq Ft | |
| 08/30/2019 08/30/19 | Sold | $129,000 | -0.4% | $99 / Sq Ft | View Prior Sale |
| 07/22/2019 07/22/19 | Pending | -- | -- | -- | |
| 07/17/2019 07/17/19 | Price Changed | $129,500 | -2.6% | $100 / Sq Ft | |
| 06/22/2019 06/22/19 | For Sale | $132,900 | +417.1% | $102 / Sq Ft | |
| 12/13/2018 12/13/18 | Sold | $25,700 | -14.0% | $27 / Sq Ft | View Prior Sale |
| 11/16/2018 11/16/18 | Pending | -- | -- | -- | |
| 10/23/2018 10/23/18 | Price Changed | $29,900 | -8.0% | $31 / Sq Ft | |
| 09/24/2018 09/24/18 | For Sale | $32,500 | -- | $34 / Sq Ft |
We collect this data history from publicly available records. To have your information removed, we recommend requesting removal directly through your county’s website.
| Year | Tax Paid | Tax Assessment Tax Assessment Total Assessment is a certain percentage of the fair market value that is determined by local assessors to be the total taxable value of land and additions on the property. | Land | Improvement |
|---|---|---|---|---|
| 2025 | $6,933 | $12,000 | $1,732 | $10,268 |
| 2024 | $6,933 | $12,000 | $1,732 | $10,268 |
| 2023 | $3,856 | $12,000 | $1,732 | $10,268 |
| 2022 | $3,856 | $8,143 | $1,539 | $6,604 |
| 2021 | $3,808 | $8,142 | $1,539 | $6,603 |
| 2020 | $3,897 | $8,142 | $1,539 | $6,603 |
| 2019 | $5,004 | $6,783 | $1,346 | $5,437 |
| 2018 | $2,389 | $6,783 | $1,346 | $5,437 |
| 2017 | $2,302 | $6,783 | $1,346 | $5,437 |
| 2016 | $2,467 | $6,106 | $1,154 | $4,952 |
| 2015 | $2,195 | $6,106 | $1,154 | $4,952 |
| 2014 | $1,075 | $6,106 | $1,154 | $4,952 |
| 2013 | $2,514 | $7,004 | $1,154 | $5,850 |
PW
Seller's Agent in 2022
Patsy Wooten
R.R.K Realty
(708) 912-4397
21 Total Sales
Buyer's Agent in 2022
Yahaira Suarez
606 Brokers LLC
6 Total Sales
JC
Seller's Agent in 2019
Jocelyn Chavez
Century 21 Affiliated
Buyer's Agent in 2019
Cesar Gonzalez
Kale Realty
(773) 895-5593
39 Total Sales
JK
Seller's Agent in 2018
Jim Kennedy
Kennedy Connection Realtors
Source: Midwest Real Estate Data (MRED)
MLS Number: 11305051
APN: 28-23-420-028-0000
Disclaimer: Certain information contained herein is derived from information provided by parties other than Homes.com. All information provided is deemed reliable, but is not guaranteed to be accurate and should be independently verified.
All data is obtained from various sources and may not have been verified by broker or MLS GRID. Supplied Open House Information is subject to change without notice. All information should be independently reviewed and verified for accuracy. Properties may or may not be listed by the office/agent presenting the information. Some IDX listings have been excluded from this website.
Listings courtesy of Midwest Real Estate Data (MRED) as distributed by MLS GRID.
Based on information submitted to the MLS GRID
Ask me questions while you tour the home.