
Karen Close
Century 21 Redwood Realty
(301) 753-3608
113 Total Sales
3 in North Reston
$493K - $805K Price Range




Estimated Value: $535,940
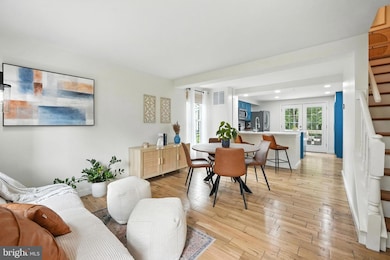
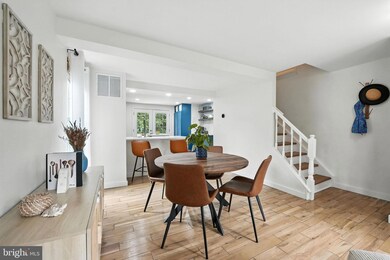
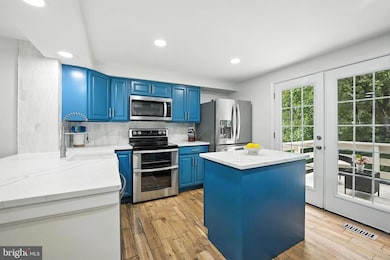
Gorgeous and beautifully updated End townhome backing to woods and surrounded by trees and greenspace. Custom renovated kitchen (2023) with open concept remodel is one of the prime features of this exquisite home! Quartz countertops and marble tile backsplash, newer SS appliances (2023), farmhouse apron sink and gooseneck faucet. Beautifully refinished hardwood floors and all-new recessed lighting illuminate the custom center island kitchen, which also features a wall of pantry cabinets and flexible work/office space. Freshly painted and private deck off the kitchen is the perfect place for morning coffee or an evening cocktail. With 4” custom baseboards, new light fixtures, and high-end finishes throughout, this is truly an exceptional home.
Newer carpeting leads to the upper level with two spacious bedrooms, each with custom sliding closet doors. The primary bedroom with new ceiling fan and wall niches has walk-through closet adjoining the beautifully crafted bathroom of marble tiles and seamless glass doors. This grand and luxurious en-suite has newer vanity, fixtures, and commode.
Lower level is a fabulous, fully finished and cozy space with rich LVP flooring, wood-burning fireplace, 2nd full bathroom with custom tile walk-in shower, newer vanity, commode, and fixtures. Huge, walk-in storage space provides plenty of space for toys & bicycles, luggage, and holiday décor. French doors walk out to the outdoors where freshly painted fence surrounds an earthen paver patio with raised brick flowerbeds. Grilling and entertaining are beckoning!
Enjoy all that the Reston community offers with 15 pools, over 50 miles of interconnected trails, 5 lakes, numerous parks & playgrounds, tennis & pickleball courts, events, classes and programs offered at the numerous community rec centers. Close to Lake Anne/Washington plaza with year ‘round family events, live music, kayaking and paddle boating, and Reston Town Center with restaurants & shops, activities and entertainment. Just a stone’s throw from Trader Joe’s & North Point Shopping Plaza with all conveniences. 1.6 miles to Reston Metro and Just 1 mile to RTC! Close to Fairfax County Parkway and Dulles Toll Rd yet nestled among trees and surrounded by the natural beauty of Reston. Don’t miss out on this truly one-of-a-kind End townhome!
Last Agent to Sell the Property
(703) 818-0111 cschantilly@c21nm.com CENTURY 21 New Millennium License #0225021152 Listed on: 07/17/2025
We collect this data history from publicly available records. To have your information removed, we recommend requesting removal directly through your county’s website.
Karen Close
Century 21 Redwood Realty
(301) 753-3608
113 Total Sales
3 in North Reston
$493K - $805K Price Range
Johanna Baker
Compass
(240) 414-4490
23 Total Sales
1 in North Reston
$399,900 Price
Saurabh Prakash
Samson Properties
(240) 468-4196
94 Total Sales
1 in North Reston
$1,310,000 Price
Connie Hartke
National Realty, LLC
(571) 520-6899
9 Total Sales
1 in North Reston
$475,000 Price
Christina Hunt
Samson Properties
(202) 883-7197
42 Total Sales
1 in North Reston
$355,000 Price
Brian Blackburn
TTR Sothebys International Realty
(240) 414-4021
60 Total Sales
1 in North Reston
$410,000 Price
We collect this data history from publicly available records. To have your information removed, we recommend requesting removal directly through your county’s website.
| Date | Buyer | Sale Price | Title Company |
|---|---|---|---|
| $535,000 | First American Title | ||
| -- | None Listed On Document | ||
| $425,000 | Old Republic Natl Ttl Ins | ||
| $312,500 | -- | ||
| $215,000 | -- |
We collect this data history from publicly available records. To have your information removed, we recommend requesting removal directly through your county’s website.
| Date | Status | Borrower | Loan Amount |
|---|---|---|---|
| Open | $428,000 | ||
| Previous Owner | $403,750 | ||
| Previous Owner | $250,000 | ||
| Previous Owner | $172,000 |
We collect this data history from publicly available records. To have your information removed, we recommend requesting removal directly through your county’s website.
| Date | Event | Price | List to Sale | Price per Sq Ft | Prior Sale |
|---|---|---|---|---|---|
| 08/07/2025 08/07/25 | Sold | $535,000 | +4.0% | $472 / Sq Ft | |
| 07/21/2025 07/21/25 | Pending | -- | -- | -- | |
| 07/17/2025 07/17/25 | For Sale | $514,500 | +21.1% | $454 / Sq Ft | |
| 06/29/2021 06/29/21 | Sold | $425,000 | +2.4% | $375 / Sq Ft | View Prior Sale |
| 05/14/2021 05/14/21 | Pending | -- | -- | -- | |
| 05/04/2021 05/04/21 | For Sale | $415,000 | -- | $366 / Sq Ft |
We collect this data history from publicly available records. To have your information removed, we recommend requesting removal directly through your county’s website.
| Year | Tax Paid | Tax Assessment Tax Assessment Total Assessment is a certain percentage of the fair market value that is determined by local assessors to be the total taxable value of land and additions on the property. | Land | Improvement |
|---|---|---|---|---|
| 2025 | $5,679 | $485,900 | $155,000 | $330,900 |
| 2024 | $5,679 | $471,080 | $145,000 | $326,080 |
| 2023 | $5,318 | $452,440 | $145,000 | $307,440 |
| 2022 | $5,019 | $421,550 | $125,000 | $296,550 |
| 2021 | $4,617 | $378,250 | $110,000 | $268,250 |
| 2020 | $4,512 | $366,720 | $110,000 | $256,720 |
| 2019 | $4,225 | $343,350 | $105,000 | $238,350 |
| 2018 | $3,787 | $329,270 | $97,000 | $232,270 |
| 2017 | $3,915 | $324,050 | $92,000 | $232,050 |
| 2016 | $3,822 | $317,050 | $92,000 | $225,050 |
| 2015 | $3,687 | $317,050 | $92,000 | $225,050 |
| 2014 | $3,497 | $301,340 | $87,000 | $214,340 |
Seller's Agent in 2025
Kent Eley
Century 21 New Millennium
(703) 803-3895
4 in this area
145 Total Sales
Seller Co-Listing Agent in 2025
Cyndee Carr
Century 21 New Millennium
(703) 818-0111
3 in this area
101 Total Sales
Buyer's Agent in 2025
Marcella Oakley
Real Broker, LLC
(703) 801-6141
1 in this area
90 Total Sales
Seller's Agent in 2021
Helaine Newman
BHHS PenFed (actual)
(703) 402-3134
39 Total Sales
Source: Bright MLS
MLS Number: VAFX2255904
APN: 0171-09030062
Disclaimer: Certain information contained herein is derived from information provided by parties other than Homes.com. All information provided is deemed reliable, but is not guaranteed to be accurate and should be independently verified.
The data relating to real estate for sale on this website appears in part through the BRIGHT Internet Data Exchange program, a voluntary cooperative exchange of property listing data between licensed real estate brokerage firms, and is provided by BRIGHT through a licensing agreement.
Listing information is from various brokers who participate in the Bright MLS IDX program and not all listings may be visible on the site.
The property information being provided on or through the website is for the personal, non-commercial use of consumers and such information may not be used for any purpose other than to identify prospective properties consumers may be interested in purchasing.
Some properties which appear for sale on the website may no longer be available because they are for instance, under contract, sold or are no longer being offered for sale.
Property information displayed is deemed reliable but is not guaranteed.
Copyright 2026 Bright MLS, Inc.
Ask me questions while you tour the home.