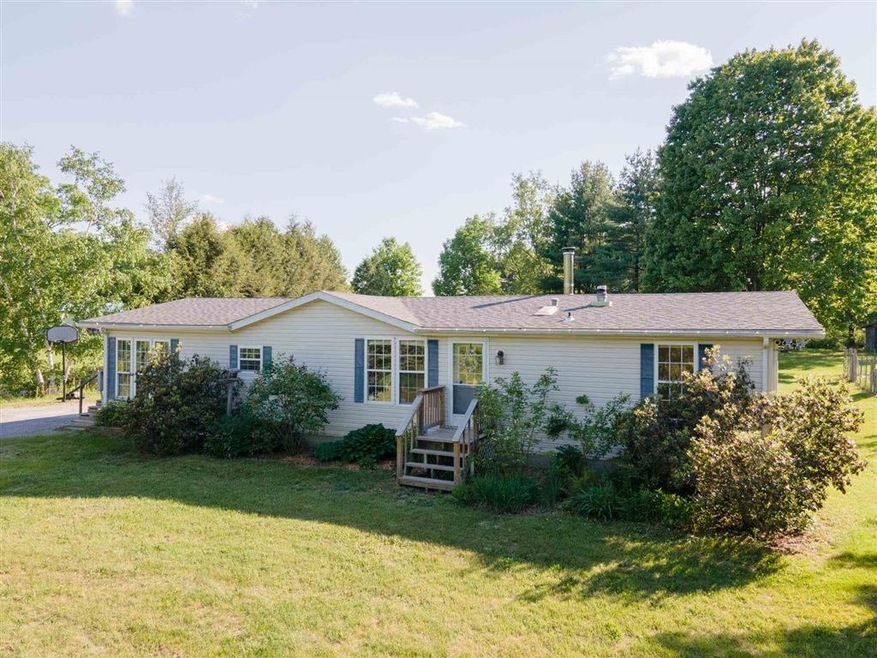
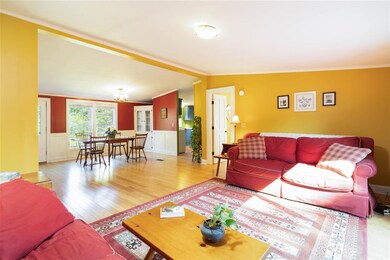

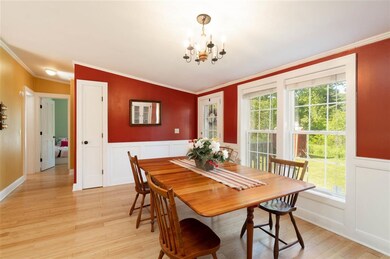
NOT LISTED FOR SALE

1653 Jericho Rd Richmond, VT 05477

3 Beds
2 Baths
1,456 Sq Ft
1.05 Acre Lot

Sale Details

Date Sold: July 27, 2021

Last sale price $303,000 $208 Per Sq Ft

5 Days on Market

Highlights

  • Countryside Views
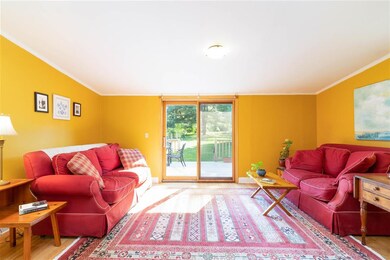
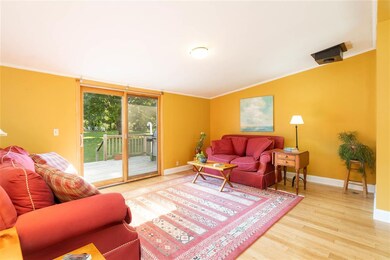
  • Deck
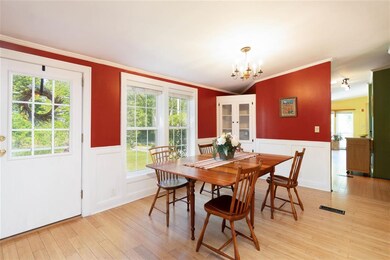
  • Bamboo Flooring
  • Richmond Elementary School Rated A-
  • Vaulted Ceiling
  • Shed

About This Home

As of July 2021

For more information, visit us at www.themalleygroup.com or call 802-488-3499.

Last Agent to Sell the Property

The Malley Group

KW Vermont License #082.0008557 Listed on: 06/03/2021

KW Vermont

Last Buyer's Agent

Mary Palmer

Four Seasons Sotheby's Int'l Realty License #082.0008178

Property Details

Home Type

  • Manufactured Home

Est. Annual Taxes

  • $3,560

Year Built

  • Built in 1991

Lot Details

  • 1.05 Acre Lot
  • Lot Sloped Up
  • Garden

Home Design

  • Single Family Detached Home
  • Concrete Foundation
  • Poured Concrete
  • Architectural Shingle Roof
  • Vinyl Siding
  • Radon Mitigation System

Interior Spaces

  • 1-Story Property
  • Vaulted Ceiling
  • Dining Area
  • Bamboo Flooring
  • Countryside Views
  • Electric Range

Bedrooms and Bathrooms

  • 3 Bedrooms
  • 2 Full Bathrooms

Laundry

  • Dryer
  • Washer

Unfinished Basement

  • Basement Fills Entire Space Under The House
  • Connecting Stairway
  • Interior Basement Entry
  • Basement Storage

Home Security

  • Carbon Monoxide Detectors
  • Fire and Smoke Detector

Parking

  • Gravel Driveway
  • On-Site Parking
  • Off-Street Parking

Outdoor Features

  • Deck
  • Shed

Schools

  • Richmond Elementary School
  • Camels Hump Middle
  • Mt. Mansfield

Mobile Home

  • Manufactured Home

Utilities

  • Heating System Uses Oil
  • Drilled Well
  • Electric Water Heater
  • Septic Tank
  • Leach Field
  • High Speed Internet
  • Phone Available

Community Details

  • Trails

Listing and Financial Details

  • Exclusions: Freezer in basement.

Property Details

Home Type

Manufactured Home

Est. Annual Taxes

$3,560

Year Built

Built in 1991

Lot Details

1.05 Acres

Listing Details

  • Status Detail: Closed
  • Style: Double Wide, Ranch
  • Directions: From Richmond Center, take Jericho Road to #1653 on left at sign. Shared driveway, bear right at fork.
  • Construction: Existing
  • Items Excluded: Freezer in basement.
  • Total Stories: 1
  • Price Per Sq Ft: 208.1
  • Property Class: Residential
  • Property Type: Single Family
  • Year Built: 1991
  • L A1 M M S I Memberkey: 618404
  • L A3 M M S I Memberkey: 1768
  • L A3 User Code: 1768
  • List Agent: 281799
  • L O1 Homesnapcom: Yes
  • L O1 M M S I Officekey: 69849
  • L O3 Homesnapcom: Yes
  • L O3 M M S I Officekey: 69849
  • S A1 M M S I Memberkey: 8178
  • S O1 Homesnapcom: Yes
  • S O1 M M S I Officekey: 70285
  • Special Features: None
  • Property Sub Type: MobileManufactured
  • Stories: 1

Interior Features

  • Appliances: Dryer, Range - Electric, Refrigerator, Washer
  • Equipment: CO Detector, Radon Mitigation, Smoke Detectr-Batt Powrd
  • Features Interior: Dining Area, Master BR w/ BA, Vaulted Ceiling
  • Total Bedrooms: 3
  • Flooring: Bamboo
  • Total Bathrooms: 2
  • Full Bathrooms: 2
  • Basement: Yes
  • Basement Access Type: Interior
  • Basement Description: Concrete, Concrete Floor, Full, Stairs - Interior, Storage Space, Unfinished
  • Level 1: Level 1: Bedroom, Level 1: Dining Room, Level 1: Kitchen, Level 1: Living Room, Level 1: Master Bedroom, Level 1: Office/Study
  • Room 1: Office/Study, 10'10'' x 9'3'', On Level: 1
  • Room 2: Kitchen, 14'0'' x 9'7'', On Level: 1
  • Room 3: Dining Room, 14'3'' x 9'11'', On Level: 1
  • Room 4: Living Room, 17'0'' x 13'5'', On Level: 1
  • Room 5: 1, 15'2'' x 12'6''
  • Room 6: Bedroom, 12'8'' x 10'11'', On Level: 1
  • Room 7: Bedroom, 12'5'' x 9'8'', On Level: 1
  • Sq Ft - Apx Finished AG: 1456
  • Sq Ft - Apx Total: 2912
  • Sq Ft - Apx Total Finished: 1456
  • Sq Ft - Apx Unfinished BG: 1456

Exterior Features

  • Construction: Manufactured Home
  • Driveway: Gravel
  • Exterior: Vinyl Siding
  • Foundation: Poured Concrete
  • Road Frontage: Yes
  • Roads: Public
  • Roof: Shingle - Architectural
  • Features Exterior: Deck, Garden Space, Shed

Garage/Parking

  • Parking: Driveway, Off Street, On-Site

Utilities

  • Cable Company: Waitsfield Telecom
  • Electric: Circuit Breaker(s)
  • Fuel Company: Northern Coal & Oil
  • Sewer: Leach Field, On-Site Septic Exists
  • Water: Drilled Well
  • Water Heater: Electric
  • Heating Fuel: Oil
  • Heating: Hot Air
  • Electric Company: Vermont Electric Co.
  • Phone Company: Waitsfield Telecom
  • Utilities: Dsl, Telephone At Site

Fee Information

  • Tax Class: Homestead

Schools

  • Elementary School: Richmond Elementary School
  • High School: Mt. Mansfield USD #17

Lot Info

  • Lot Sq Ft: 45738
  • Lot Acres: 1.05
  • Lot Description: Country Setting, Trail/Near Trail
  • Owned Land: Yes
  • Surveyed: Yes
  • Surveyed By: Thomas Willard
  • Zoning: Residential
  • Deed Book: 229
  • Deed Page: 483-485
  • Deed Recorded Type: Warranty

Tax Info

  • Taxes TBD: Yes
  • Tax Year Notes: Prebate
  • Tax Gross Amount: 3559.8
  • Tax Year: 2021

MLS Schools

  • School District: Richmond School District
  • School Middle Jr: Camels Hump Middle USD 17

Ownership History

We collect this data history from publicly available records. To have your information removed, we recommend requesting removal directly through your county’s website.

Date Name Owned For Owner Type

Purchase Details

Listed on
Jun 3, 2021
Closed on
Jul 27, 2021
Sold by
Bought by
Seller's Agent
The Malley Group
KW Vermont
Buyer's Agent
Mary Palmer
Four Seasons Sotheby's Int'l Realty
List Price
$300,000
Sold Price
$303,000
Premium/Discount to List
$3,000
1%

Purchase Details

Listed on
Mar 21, 2015
Closed on
May 28, 2015
Sold by
Bought by
Seller's Agent
David Chenette
Chenette Real Estate
Buyer's Agent
Barbara Trousdale
Preferred Properties
List Price
$215,000
Sold Price
$207,500
Premium/Discount to List
-$7,500
-3.49%

Home Financials for this Owner

Home Financials are based on the most recent Mortgage that was taken out on this home.
Avg. Annual Appreciation
6.33%

Purchase Details

Listed on
Feb 5, 2012
Closed on
Jun 18, 2012
Sold by
Bought by
Seller's Agent
Erin Dupuis
Vermont Real Estate Company
Buyer's Agent
David Chenette
Chenette Real Estate
List Price
$210,000
Sold Price
$195,000
Premium/Discount to List
-$15,000
-7.14%

Home Financials for this Owner

Home Financials are based on the most recent Mortgage that was taken out on this home.
Avg. Annual Appreciation
2.14%

Purchase Details

Closed on
May 5, 2009
Sold by
Bought by

Purchase Details

Closed on
Feb 15, 2008
Sold by
Bought by

Purchase Details

Closed on
Jan 15, 2003
Sold by
Bought by

Purchase Details

Closed on
Aug 21, 2002
Sold by
Bought by

Purchase Details

Closed on
Feb 6, 2002
Sold by
Bought by
Source: Public Records
Create a Home Valuation Report for This Property
The Home Valuation Report is an in-depth analysis detailing your home's value as well as a comparison with similar homes in the area

Home Values in the Area

Source: Public Records

Average Home Value in this Area


Source: Public Records

Purchase History

We collect this data history from publicly available records. To have your information removed, we recommend requesting removal directly through your county’s website.

Date Buyer Sale Price Title Company
$303,000 --
$207,500 --
$195,000 --
-- --
$200,000 --
$116,000 --
-- --
-- --
Source: Public Records

Property History

We collect this data history from publicly available records. To have your information removed, we recommend requesting removal directly through your county’s website.

Date Event Price List to Sale Price per Sq Ft Prior Sale
07/27/2021 07/27/21 Sold $303,000 +1.0% $208 / Sq Ft
06/08/2021 06/08/21 Pending -- -- --
06/03/2021 06/03/21 For Sale $300,000 +44.6% $206 / Sq Ft
05/28/2015 05/28/15 Sold $207,500 -3.5% $143 / Sq Ft View Prior Sale
04/15/2015 04/15/15 Pending -- -- --
03/21/2015 03/21/15 For Sale $215,000 +10.3% $148 / Sq Ft
06/18/2012 06/18/12 Sold $195,000 -7.1% $134 / Sq Ft View Prior Sale
04/23/2012 04/23/12 Pending -- -- --
02/05/2012 02/05/12 For Sale $210,000 -- $144 / Sq Ft
Source: PrimeMLS

Tax History

We collect this data history from publicly available records. To have your information removed, we recommend requesting removal directly through your county’s website.

Year Tax Paid Tax Assessment Tax Assessment Total Assessment is a certain percentage of the fair market value that is determined by local assessors to be the total taxable value of land and additions on the property. Land Improvement
2025 $3,743 $281,500 $141,300 $140,200
2024 $3,743 $281,500 $141,300 $140,200
2023 $3,743 $281,500 $141,300 $140,200
2022 $3,447 $150,000 $65,500 $84,500
2021 $3,712 $150,000 $65,500 $84,500
2020 $3,545 $150,000 $65,500 $84,500
2019 $3,434 $150,000 $65,500 $84,500
2018 $3,376 $150,000 $65,500 $84,500
2017 $3,301 $156,200 $65,500 $90,700
2016 $3,293 $150,000 $65,500 $84,500
2015 -- $1,562 $0 $0
2014 -- $1,562 $0 $0
2013 -- $1,562 $0 $0
Source: Public Records

Agents Affiliated with this Home

  • Section Image
  • Section Image
  • Section Image
  • Section Image
  • Section Image
See All Agents

Map

Source: PrimeMLS

MLS Number: 4864487

PrimeMLS

APN: (163) JR1653

Your Personal Tour Guide

Ask me questions while you tour the home.