NOT LISTED FOR SALE

Estimated Value: $4,252,000 - $8,429,459

4 Beds
4.5 Baths
4,310 Sq Ft
$1,546/Sq Ft Est. Value

Sale Details

Date Sold: April 30, 2012

Last sale price $1,450,000 $336 Per Sq Ft

Est. 359% increase in value since last sale

Current estimated payment $39,929 / mo

27 Days on Market

Highlights

  • Heated In Ground Pool
  • 40,500 Sq Ft lot
  • Vaulted Ceiling
  • Coconut Grove Elementary School Rated A
  • Two Primary Bathrooms
  • 1-minute walk to Steele Mini Park

About This Home

As of April 2012

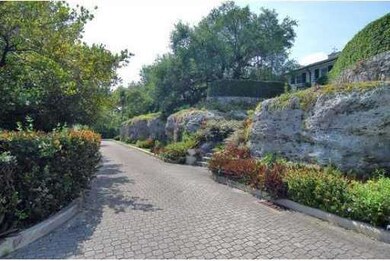
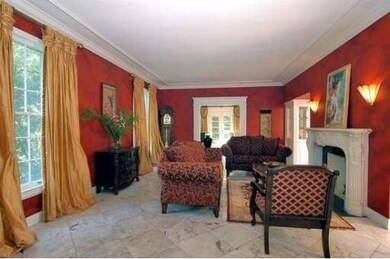
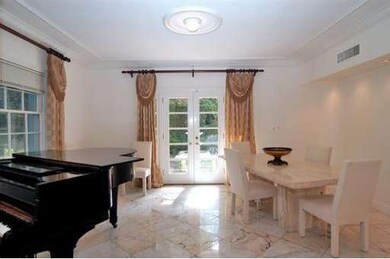
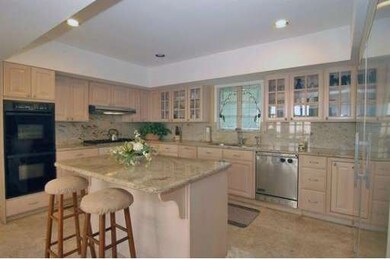
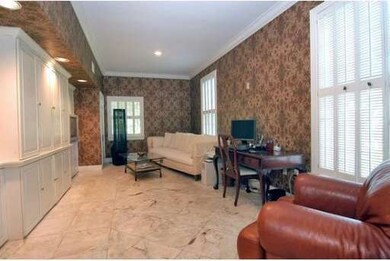
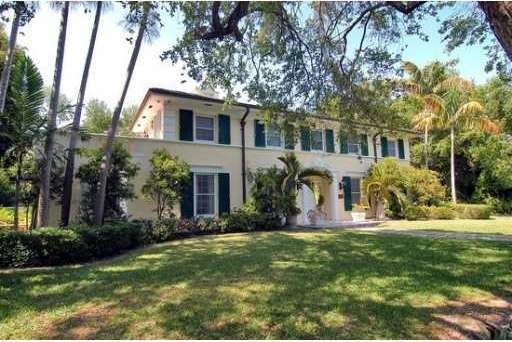
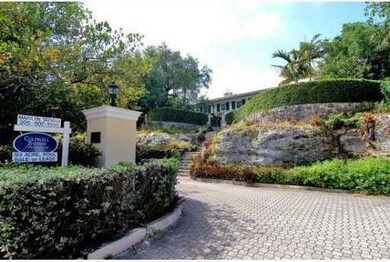
NORTH GROVE TWO STORY MAJESTIC COLONIAL BEAUTY SITS HIGH ON THE BLUFF FRONTED W/CORAL RIDGE ROCK WALL. THIS LANDMARK ESTATE HAS 40,500 SQ.FT OR .93 ACRE,FOUR BEDROOMS,FOUR AND ONE HALF BATHS,FORMAL LIVING AND DINING ROOMS,FAMILY ROOM,WONDERFUL UPDATED KI TCHEN WITH BUTLER'S PANTRY, MARBLE AND WOOD FLRS. THIS HOME IS BEST DESCRIBED AS A TROPICAL PARADISE ON SPRAWLING GROUNDS WITH MATURE OAK TREES IN THE FRONT AND A FABULOUS COURTYARD IN THE REAR OF THE HOME OVERLOOKING POOL WITH FOUNTAIN AND SPA.

Last Agent to Sell the Property

Marilyn Tatman

MMLS Assoc.-Inactive Member License #0634172 Listed on: 06/14/2011
Last Buyer's Agent

Anthony Scornavacca

Tigertail Realty License #661182

Home Details

Home Type

  • Single Family

Est. Annual Taxes

  • $35,623

Year Built

  • Built in 1953

Lot Details

  • 40,500 Sq Ft Lot
  • East Facing Home
  • Fenced
  • Property is zoned 1 /S FM

Parking

  • 1 Car Garage
  • 2 Carport Spaces
  • Circular Driveway
  • Guest Parking
  • Open Parking

Home Design

  • Slate Roof
  • Concrete Block And Stucco Construction

Interior Spaces

  • 4,310 Sq Ft Home
  • 2-Story Property
  • Vaulted Ceiling
  • French Doors
  • Entrance Foyer
  • Family Room
  • Formal Dining Room
  • Garden Views

Kitchen

  • Electric Range
  • Dishwasher
  • Cooking Island

Flooring

  • Wood
  • Marble

Bedrooms and Bathrooms

  • 4 Bedrooms
  • Walk-In Closet
  • Two Primary Bathrooms
  • Bidet
  • Roman Tub

Laundry

  • Dryer
  • Washer

Outdoor Features

  • Heated In Ground Pool
  • Exterior Lighting

Utilities

  • Central Heating and Cooling System

Community Details

  • No Home Owners Association
  • M Spector Subdivision

Listing and Financial Details

  • Assessor Parcel Number 01-41-14-028-0020

Home Details

Home Type

Single Family

Est. Annual Taxes

$35,623

Year Built

Built in 1953

Lot Details

0.93 Acres

Parking

1

Listing Details

  • Property Type: Residential
  • Year Built: 1953
  • Property Sub Type: Single Family Residence
  • Architectural Style: Attached, Two Story
  • Garage Yn: Yes
  • Horses: No
  • New Construction: No
  • Structure Type: Pool Only, House
  • Subdivision Name: M SPECTOR
  • Year Built Details: Resale
  • MIAMIRE_PoolYN: Yes
  • MIAMIRE_MembershipPurchRqdYN: No
  • ResoPropertyType: Residential
  • Special Features: 12

Interior Features

  • Appliances: Dishwasher, Dryer, Electric Range, Refrigerator, Washer
  • Interior Amenities: First Floor Entry, Cooking Island, Entrance Foyer, French Doors, Roman Tub, Volume Ceilings, Walk-In Closet(s), Family Room
  • Spa Yn: Yes
  • Full Bathrooms: 4
  • Half Bathrooms: 1
  • Total Bedrooms: 4
  • Door Features: French Doors
  • Entry Location: Foyer
  • Flooring: Marble, Wood
  • Furnished: Unfurnished
  • Living Area: 4310
  • Possible Use: Primary
  • Window Features: Hurricane Shutters
  • Bedroom Features: Other
  • Dining Room Features: Formal Dining
  • Living Room Features: Family Room
  • Master Bathroom Features: 2 Primary Bathrooms, Bidet

Exterior Features

  • Roof: Slate
  • View: Garden
  • Exterior Features: Lighting
  • Construction Type: CBS Construction
  • Direction Faces: East
  • Fencing: Fenced
  • Lot Features: 3/4 To Less Than 1 Acre Lot
  • Pool Features: In Ground, Heated, Pool/Spa Combo
  • Pool Private: No
  • View: Yes
  • Waterfront: No

Garage/Parking

  • Park Building Name: M SPECTOR
  • Carport Spaces: 2
  • Covered Parking Spaces: 3
  • Garage Spaces: 1
  • Open Parking: Yes
  • Parking Features: Circular Driveway, Driveway, Guest

Utilities

  • Sewer: Public Sewer
  • Water Source: Municipal Water
  • Cooling: Central Air, Electric
  • Cooling Y N: Yes
  • Heating: Central, Electric
  • Heating Yn: Yes

Condo/Co-op/Association

  • Association: No
  • Community Features: None

Association/Amenities

  • MIAMIRE_TypeofAssociation: None

Lot Info

  • Parcel Number: 01-41-14-028-0020
  • Lot Size Sq Ft: 40500
  • Zoning: 1 /S FM
  • ResoLotSizeUnits: SquareFeet

Tax Info

  • Tax Year: 2010
  • Tax Annual Amount: 35623

Ownership History

We collect this data history from publicly available records. To have your information removed, we recommend requesting removal directly through your county’s website.

Date Name Owned For Owner Type

Purchase Details

Closed on
Aug 20, 2021
Sold by
Bought by
Current Estimated Value
$6,661,820

Purchase Details

Closed on
Dec 21, 2015
Sold by
Bought by

Purchase Details

Listed on
Jun 14, 2011
Closed on
Apr 13, 2012
Sold by
Bought by
Seller's Agent
Marilyn Tatman
MMLS Assoc.-Inactive Member
Buyer's Agent
Anthony Scornavacca
Tigertail Realty
List Price
$1,450,000
Sold Price
$1,450,000

Home Financials for this Owner

Home Financials are based on the most recent Mortgage that was taken out on this home.
Avg. Annual Appreciation
11.29%

Purchase Details

Closed on
Apr 30, 2004
Sold by
Bought by

Home Financials for this Owner

Home Financials are based on the most recent Mortgage that was taken out on this home.
Original Mortgage
$1,000,000
Interest Rate
0.045%
Mortgage Type
Unknown

Purchase Details

Closed on
Sep 10, 2002
Sold by
Bought by

Purchase Details

Closed on
Dec 8, 1998
Sold by
Bought by
Source: Public Records
Create a Home Valuation Report for This Property
The Home Valuation Report is an in-depth analysis detailing your home's value as well as a comparison with similar homes in the area

Home Values in the Area

Source: Public Records

Average Home Value in this Area


Source: Public Records

Purchase History

We collect this data history from publicly available records. To have your information removed, we recommend requesting removal directly through your county’s website.

Date Buyer Sale Price Title Company
-- Attorney
-- Attorney
$1,450,000 None Available
$1,849,000 --
$1,750,000 --
$945,000 --
Source: Public Records

Mortgage History

We collect this data history from publicly available records. To have your information removed, we recommend requesting removal directly through your county’s website.

Date Status Borrower Loan Amount
Previous Owner $150,000
Previous Owner $1,475,000
Previous Owner $1,000,000
Source: Public Records

Property History

We collect this data history from publicly available records. To have your information removed, we recommend requesting removal directly through your county’s website.

Date Event Price List to Sale Price per Sq Ft
04/30/2012 04/30/12 Sold $1,450,000 0.0% $336 / Sq Ft
07/12/2011 07/12/11 Pending -- -- --
06/14/2011 06/14/11 For Sale $1,450,000 -- $336 / Sq Ft
Source: MIAMI REALTORS® MLS

Tax History

We collect this data history from publicly available records. To have your information removed, we recommend requesting removal directly through your county’s website.

Year Tax Paid Tax Assessment Tax Assessment Total Assessment is a certain percentage of the fair market value that is determined by local assessors to be the total taxable value of land and additions on the property. Land Improvement
2025 $40,181 $2,087,335
2024 $54,722 $2,028,509
2023 $54,722 $2,685,425 $0 $0
2022 $53,262 $2,607,209 $0 $0
2021 $53,274 $2,531,271 $1,615,950 $915,321
2020 $53,459 $2,533,818 $0 $0
2019 $52,363 $2,476,851 $0 $0
2018 $49,919 $2,407,116 $0 $0
2017 $49,440 $2,357,607 $0 $0
2016 $38,762 $1,800,181 $0 $0
2015 $39,208 $1,787,668 $0 $0
2014 $31,436 $1,290,658 $0 $0
Source: Public Records

Agents Affiliated with this Home

See All Agents

Map

Source: MIAMI REALTORS® MLS

MLS Number: A1516249

MIAMI REALTORS® MLS

APN: 01-4114-028-0020

Your Personal Tour Guide

Ask me questions while you tour the home.