
Judah Sameth
Willow Real Estate, Inc
(224) 268-8857
158 Total Sales
2 in Hampshire
$375K - $435K Price Range




Estimated Value: $404,000 - $452,000
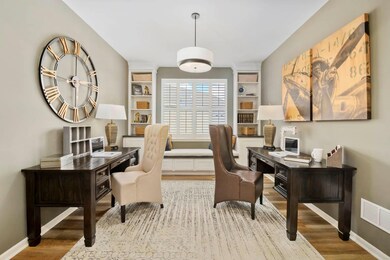
NEW CONSTRUCTION RANCH HOME AT CARILLON AT CAMBRIDGE LAKES READY FOR SPRING MOVE-IN! Carillon is Pingree Grove's Active Adult Community. Popular Clifton ranch home with two bedrooms, flex room/den, two full bathrooms, 2 car garage and rear covered porch. Open Concept Living at its best with large Great Room open to the spacious kitchen with oversized island, this is the home for all your entertaining needs! Kitchen includes quartz countertops, stainless steel appliances, designer umber cabinets with crown molding, island with eating bar and large walk-in pantry. Beautiful Vinyl Plank flooring in main living areas. Primary bedroom suite with private bathroom featuring dual bowl vanity, water closet, seated shower and two walk-in closets! Professionally landscaped home site to enjoy your outdoor activities. Carillon at Cambridge Lakes is an active adult community with clubhouse, indoor and outdoor pools, jacuzzi, fitness center, walking trails, golf course and much more. Lawn care and snow removal is taken care of through association. This home includes our America's Smart Home Technology which allows you to monitor and control your home from your sofa or from 500 miles away and connect to your home with your smartphone, tablet or computer. This home comes with a 1-year builder warranty, 2-year mechanical warranty and 10-year structural warranty. Photos of similar home. Actual home may vary. Come preview this home by viewing our beautiful Clifton model home.
Last Agent to Sell the Property
Daynae Gaudio
Daynae Gaudio License #471011444 Listed on: 02/16/2022
Last Buyer's Agent
David Giedrojc
Midland Realty Group License #475182168
We collect this data history from publicly available records. To have your information removed, we recommend requesting removal directly through your county’s website.
Judah Sameth
Willow Real Estate, Inc
(224) 268-8857
158 Total Sales
2 in Hampshire
$375K - $435K Price Range
Amy Smith-Heine
Re/Max Classic
(779) 212-7490
162 Total Sales
5 in Hampshire
$215K - $390K Price Range
Laurie Arslani
eXp Realty
(630) 339-5210
89 Total Sales
1 in Hampshire
$437,500 Price
Roberto Morales-Corona
Coldwell Banker Realty
(224) 427-6956
65 Total Sales
2 in Hampshire
$250K - $385K Price Range
Nicholas Rhoads
HomeSmart Connect LLC
(815) 981-4286
62 Total Sales
1 in Hampshire
$89,000 Price
Agata Kusak
Keller Williams Inspire
(224) 328-3559
71 Total Sales
1 in Hampshire
$385,000 Price
We collect this data history from publicly available records. To have your information removed, we recommend requesting removal directly through your county’s website.
| Date | Buyer | Sale Price | Title Company |
|---|---|---|---|
| $381,500 | None Listed On Document |
We collect this data history from publicly available records. To have your information removed, we recommend requesting removal directly through your county’s website.
| Date | Event | Price | List to Sale | Price per Sq Ft |
|---|---|---|---|---|
| 03/22/2022 03/22/22 | Sold | $381,290 | 0.0% | $204 / Sq Ft |
| 03/01/2022 03/01/22 | Pending | -- | -- | -- |
| 02/16/2022 02/16/22 | For Sale | $381,290 | -- | $204 / Sq Ft |
We collect this data history from publicly available records. To have your information removed, we recommend requesting removal directly through your county’s website.
| Year | Tax Paid | Tax Assessment Tax Assessment Total Assessment is a certain percentage of the fair market value that is determined by local assessors to be the total taxable value of land and additions on the property. | Land | Improvement |
|---|---|---|---|---|
| 2025 | $7,547 | $137,004 | $31,212 | $105,792 |
| 2024 | $7,547 | $126,352 | $28,785 | $97,567 |
| 2023 | $8,120 | $132,335 | $26,031 | $106,304 |
| 2022 | $5,178 | $81,449 | $1,471 | $79,978 |
| 2021 | $103 | $1,384 | $1,384 | $0 |
| 2020 | $101 | $1,349 | $1,349 | $0 |
| 2019 | $99 | $1,295 | $1,295 | $0 |
| 2018 | $97 | $1,215 | $1,215 | $0 |
DG
Seller's Agent in 2022
Daynae Gaudio
Daynae Gaudio
DG
Buyer's Agent in 2022
David Giedrojc
Midland Realty Group
Source: Midwest Real Estate Data (MRED)
MLS Number: 11326294
APN: 02-28-155-004
Disclaimer: Certain information contained herein is derived from information provided by parties other than Homes.com. All information provided is deemed reliable, but is not guaranteed to be accurate and should be independently verified.
All data is obtained from various sources and may not have been verified by broker or MLS GRID. Supplied Open House Information is subject to change without notice. All information should be independently reviewed and verified for accuracy. Properties may or may not be listed by the office/agent presenting the information. Some IDX listings have been excluded from this website.
Listings courtesy of Midwest Real Estate Data (MRED) as distributed by MLS GRID.
Based on information submitted to the MLS GRID
Ask me questions while you tour the home.