
Landlord's Agent in 2025
Krystyna Soprych
RE/MAX
(708) 257-3928
208 Total Sales
Estimated Value: $242,000 - $294,000
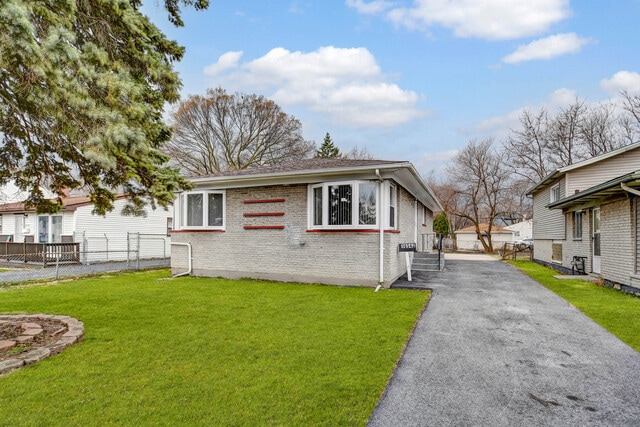
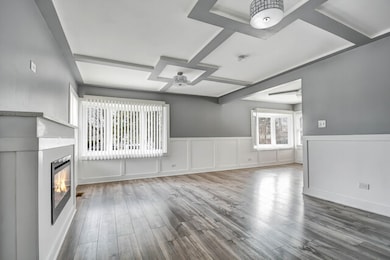
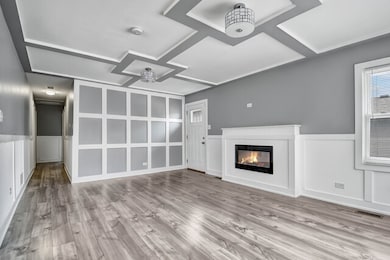
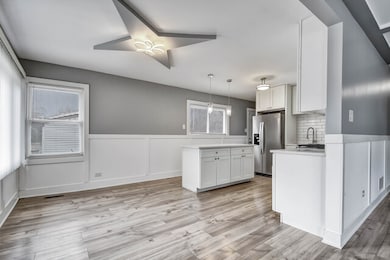
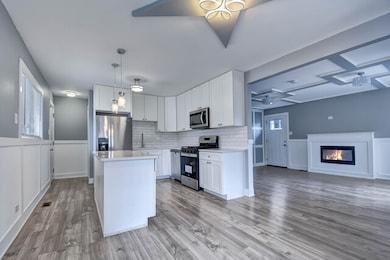
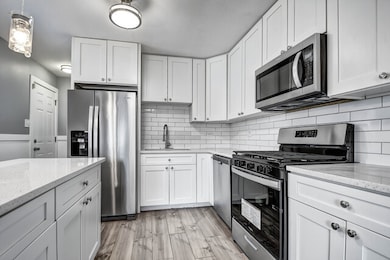
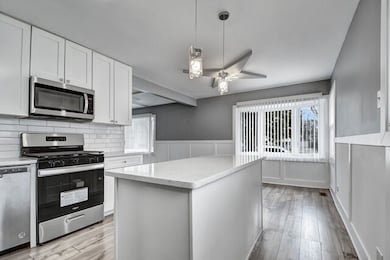
All applicants over the age of 18 must complete the credit application and have credit check by listing agent (credit score 680 and up). Required 3-months paycheck stubs, ID, employment verification, & criminal background check. No pets, no smoking. Tenant pays all utilities. Landlord will take care of grass. Very good credit required. COMPLETELY UPDATED (in 2022) STURDY BRICK RAISED RANCH WITH SIDE DRIVE & RARE 3-CAR GARAGE! The interior features a bright living room with a bay window, sculpted tray ceiling, contemporary wall fireplace, and modern wainscoting, which continues into the updated eat-in kitchen with 2nd bay window, white cabinets, stainless steel appliances, and a center island. The main level offers 3 bedrooms and 1.5 updated bathrooms (including a private ensuite half bath). The finished basement adds even more space with a 4th bedroom, an office (or potential 5th bedroom), an updated full bathroom, and a spacious family room. Additional highlights include a newer furnace, central air, classic white trim, doors and windows - nothing to do but move in! (Please note: Current taxes do not include any exemptions.) Easy to see and easy to buy - schedule your viewing before it's gone!
Last Agent to Rent the Property
RE/MAX 10 in the Park License #475122739 Listed on: 09/17/2025
We collect this data history from publicly available records. To have your information removed, we recommend requesting removal directly through your county’s website.
We collect this data history from publicly available records. To have your information removed, we recommend requesting removal directly through your county’s website.
| Date | Buyer | Sale Price | Title Company |
|---|---|---|---|
| $220,000 | Fidelity National Title | ||
| $78,000 | Baird & Warner Ttl Svcs Inc | ||
| -- | Law Title |
We collect this data history from publicly available records. To have your information removed, we recommend requesting removal directly through your county’s website.
| Date | Event | Price | List to Sale | Price per Sq Ft | Prior Sale |
|---|---|---|---|---|---|
| 12/12/2025 12/12/25 | Rented | $2,200 | -21.4% | -- | |
| 09/17/2025 09/17/25 | For Rent | $2,800 | 0.0% | -- | |
| 06/03/2022 06/03/22 | Sold | $220,000 | -4.3% | $100 / Sq Ft | View Prior Sale |
| 05/01/2022 05/01/22 | Pending | -- | -- | -- | |
| 03/25/2022 03/25/22 | For Sale | $229,900 | 0.0% | $105 / Sq Ft | |
| 03/18/2022 03/18/22 | Pending | -- | -- | -- | |
| 03/09/2022 03/09/22 | Price Changed | $229,900 | 0.0% | $105 / Sq Ft | |
| 03/09/2022 03/09/22 | For Sale | $229,900 | 0.0% | $105 / Sq Ft | |
| 02/10/2022 02/10/22 | Pending | -- | -- | -- | |
| 02/07/2022 02/07/22 | For Sale | $229,900 | +194.7% | $105 / Sq Ft | |
| 05/27/2021 05/27/21 | Sold | $78,000 | -2.5% | $68 / Sq Ft | View Prior Sale |
| 05/09/2021 05/09/21 | Pending | -- | -- | -- | |
| 05/07/2021 05/07/21 | For Sale | $80,000 | -- | $70 / Sq Ft |
We collect this data history from publicly available records. To have your information removed, we recommend requesting removal directly through your county’s website.
| Year | Tax Paid | Tax Assessment Tax Assessment Total Assessment is a certain percentage of the fair market value that is determined by local assessors to be the total taxable value of land and additions on the property. | Land | Improvement |
|---|---|---|---|---|
| 2025 | $13,978 | $18,907 | $1,931 | $16,976 |
| 2024 | $13,978 | $19,801 | $1,931 | $17,870 |
| 2023 | $4,944 | $19,801 | $1,931 | $17,870 |
| 2022 | $4,944 | $5,216 | $1,634 | $3,582 |
| 2021 | $430 | $5,214 | $1,633 | $3,581 |
| 2020 | $430 | $5,214 | $1,633 | $3,581 |
| 2019 | $430 | $6,679 | $1,485 | $5,194 |
| 2018 | $409 | $6,679 | $1,485 | $5,194 |
| 2017 | $486 | $6,679 | $1,485 | $5,194 |
| 2016 | $1,695 | $6,794 | $1,336 | $5,458 |
| 2015 | $1,668 | $6,794 | $1,336 | $5,458 |
| 2014 | $1,752 | $6,794 | $1,336 | $5,458 |
| 2013 | $1,947 | $7,344 | $1,336 | $6,008 |
Landlord's Agent in 2025
Krystyna Soprych
RE/MAX
(708) 257-3928
208 Total Sales
Seller's Agent in 2022
Bernadeta Szczech
RE/MAX
(708) 857-1021
187 Total Sales
Buyer's Agent in 2022
Rebeca Recio
John Greene Realtor
(630) 723-1104
87 Total Sales
Seller's Agent in 2021
Brian Godlewski
Village Realty, Inc.
(773) 636-0228
67 Total Sales
Source: Midwest Real Estate Data (MRED)
MLS Number: 12474919
APN: 29-19-421-067-0000
Disclaimer: Certain information contained herein is derived from information provided by parties other than Homes.com. All information provided is deemed reliable, but is not guaranteed to be accurate and should be independently verified.
All data is obtained from various sources and may not have been verified by broker or MLS GRID. Supplied Open House Information is subject to change without notice. All information should be independently reviewed and verified for accuracy. Properties may or may not be listed by the office/agent presenting the information. Some IDX listings have been excluded from this website.
Listings courtesy of Midwest Real Estate Data (MRED) as distributed by MLS GRID.
Based on information submitted to the MLS GRID
Ask me questions while you tour the home.