
Makiko Tanaka
Crown Properties International
(947) 208-4507
26 Total Sales
1 in Romulus
$158,000 Price
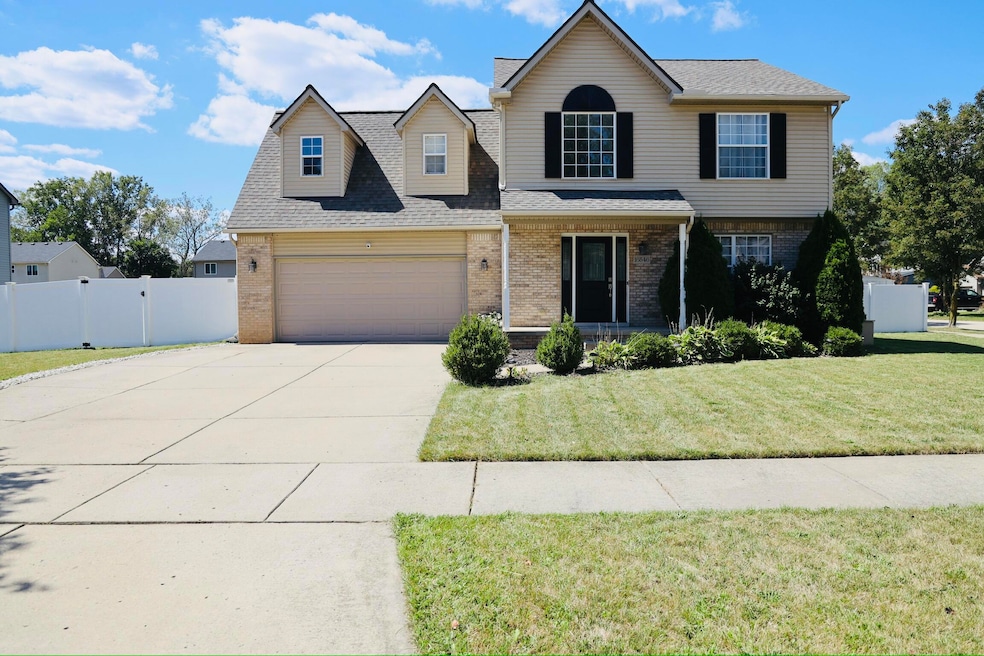
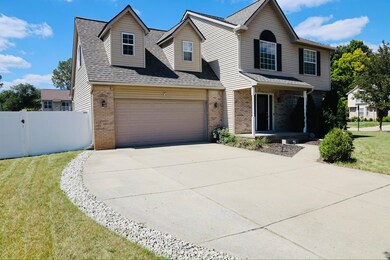
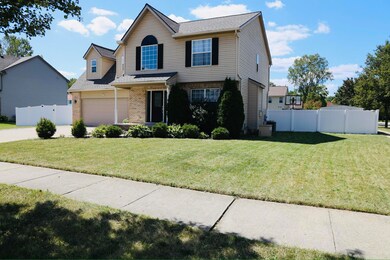
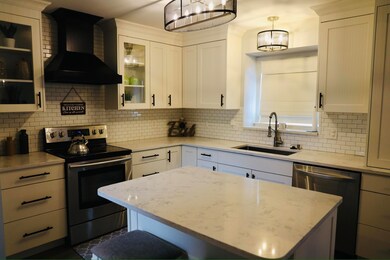
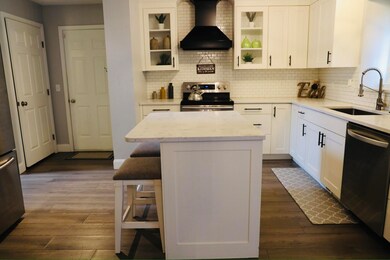
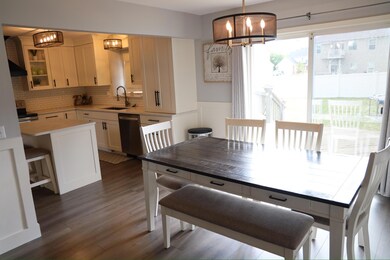
(Agent owned property). Set on a beautifully landscaped corner lot wrapped in a vinyl privacy fence, this impressive 4-bedroom, 2.5-bath home blends stylish updates with everyday comfort. Inside, the bright and inviting 2020 custom kitchen steals the show with gleaming quartz countertops, high-end soft-close cabinetry, and stainless-steel appliances perfect for both cooking and entertaining. Rich flooring carries you into the elegant dining room, where detailed trim and classic shadow boxing add a designer touch. The open-concept living room feels warm and welcoming, anchored by a striking gas fireplace with custom tile and mantel ideal for cozy Michigan winters. Fresh paint, an updated finished basement, and a luxurious full bath with heated floors and a multi-function shower complete the interior upgrades. Step outside to your private retreat: an inground heated pool, spacious deck, and expansive concrete patio for summer gatherings. Schedule your showing today!
Last Agent to Sell the Property
Rodgers Real Estate License #6502432762 Listed on: 11/26/2025
Makiko Tanaka
Crown Properties International
(947) 208-4507
26 Total Sales
1 in Romulus
$158,000 Price
Michelle Stalmack
Real Estate One
(734) 390-4648
132 Total Sales
3 in Romulus
$202K - $235K Price Range
Petra Mattern
KW Showcase Realty
(248) 406-6904
24 Total Sales
1 in Romulus
$65,000 Price
Diamond Davis
Berkshire Hathaway HomeServices The Loft Warehouse
(313) 513-5877
34 Total Sales
1 in Romulus
$308,000 Price
Jennifer Hemstrom
Thrive Realty Company
(947) 224-7983
233 Total Sales
6 in Romulus
$160K - $220K Price Range
Katie Wheeler
Match Realty
(313) 631-3760
287 Total Sales
1 in Romulus
$205,000 Price
We collect this data history from publicly available records. To have your information removed, we recommend requesting removal directly through your county’s website.
| Date | Event | Price | List to Sale | Price per Sq Ft | Prior Sale |
|---|---|---|---|---|---|
| 01/09/2026 01/09/26 | Sold | $332,000 | +0.6% | $133 / Sq Ft | |
| 12/05/2025 12/05/25 | Pending | -- | -- | -- | |
| 11/26/2025 11/26/25 | For Sale | $329,900 | 0.0% | $132 / Sq Ft | |
| 09/29/2025 09/29/25 | Off Market | $329,900 | -- | -- | |
| 09/13/2025 09/13/25 | For Sale | $329,900 | +8.2% | $132 / Sq Ft | |
| 01/11/2023 01/11/23 | Sold | $305,000 | +7.1% | $169 / Sq Ft | View Prior Sale |
| 11/19/2022 11/19/22 | Pending | -- | -- | -- | |
| 11/11/2022 11/11/22 | For Sale | $284,900 | -- | $158 / Sq Ft |
We collect this data history from publicly available records. To have your information removed, we recommend requesting removal directly through your county’s website.
| Year | Tax Paid | Tax Assessment Tax Assessment Total Assessment is a certain percentage of the fair market value that is determined by local assessors to be the total taxable value of land and additions on the property. | Land | Improvement |
|---|---|---|---|---|
| 2025 | $5,685 | $141,700 | $0 | $0 |
| 2024 | $7,938 | $132,800 | $0 | $0 |
| 2023 | $2,801 | $118,900 | $0 | $0 |
| 2022 | $3,173 | $111,200 | $0 | $0 |
| 2021 | $3,012 | $96,600 | $0 | $0 |
| 2020 | $2,839 | $92,100 | $0 | $0 |
| 2019 | $2,845 | $78,200 | $0 | $0 |
| 2018 | $1,812 | $79,000 | $0 | $0 |
| 2017 | $1,434 | $78,300 | $0 | $0 |
| 2016 | $2,433 | $67,400 | $0 | $0 |
| 2015 | $4,094 | $42,300 | $0 | $0 |
| 2013 | $4,070 | $44,300 | $0 | $0 |
| 2012 | $1,150 | $43,300 | $5,700 | $37,600 |
LR
Seller's Agent in 2026
Laron Rodgers
Rodgers Real Estate
(888) 501-7085
23 Total Sales
Buyer's Agent in 2026
Myia Covington
Keller Williams Realty-Great Lakes
(248) 767-1230
59 Total Sales
SM
Seller's Agent in 2023
Savannah Murphy
Thrive Realty Company
Source: MichRIC
MLS Number: 25047209

APN: 80-140-02-0049-000
Disclaimer: Certain information contained herein is derived from information provided by parties other than Homes.com. All information provided is deemed reliable, but is not guaranteed to be accurate and should be independently verified.
Information is deemed reliable but not guaranteed.
Copyright 2026 MichRIC, LLC. All rights reserved.
Ask me questions while you tour the home.