
David Jacobson GRI, ABR, CLHMS
Realty Executives Home Towne Chesterfield
(517) 701-3171
117 Total Sales
6 in Macomb
$330K - $940K Price Range
Estimated Value: $779,281
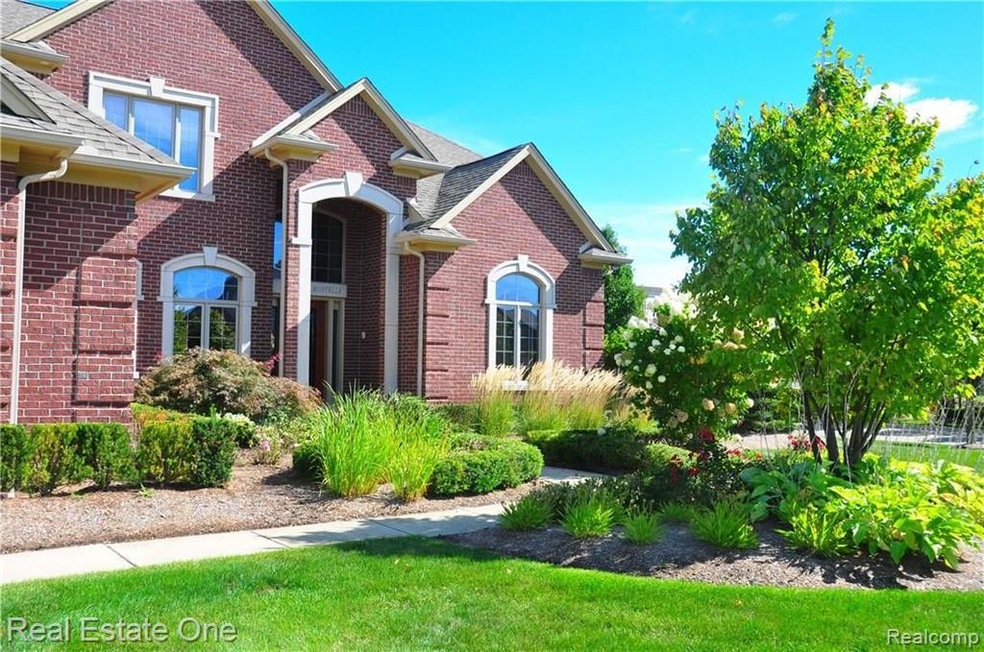
Macomb's Upscale Community at The Villagio Sub!!! Beautiful Custom Built with high end upgrades throughout! Energy Star Rated* Kitchen features cherry cabinets, granite counters & Stainless appliances* 1st Floor Mstr Bedroom with Jacuzzi tub, shower & walk in closet* 2nd Mstr or Guest Suite upstairs w/full bath & walk in closet* Two more large bedrooms upstairs w/walk in closets & Jack & Jill bath* Brazilian Cherry hardwood floors downstairs & upstairs* Spacious Dining Rm* Judges Paneling in the Lib/Den & Great Rm Windows* Nest Thermostat* Central Vac & Security System* Professionally Landscaped with a Gorgeous back yard Setting that features an Amazing Pond w/auto fill system, led lighting & limestone bridge* Built in bar w/granite countertops, rope lighting & natural gas grill* Two tier patio, stone fireplace area & walkways w/extensive use of decorative stone tile pavers, limestone & boulders *
Last Agent to Sell the Property
Real Estate One-Rochester License #6501288950 Listed on: 04/02/2016
We collect this data history from publicly available records. To have your information removed, we recommend requesting removal directly through your county’s website.
David Jacobson GRI, ABR, CLHMS
Realty Executives Home Towne Chesterfield
(517) 701-3171
117 Total Sales
6 in Macomb
$330K - $940K Price Range
Russell Glide
RE/MAX First
(989) 368-2842
67 Total Sales
4 in Macomb
$328K - $570K Price Range
Nina Manley
Berkshire Hathaway HomeServices Kee Realty
(989) 368-3439
105 Total Sales
10 in Macomb
$209K - $575K Price Range
Douglas Seley
Epique Inc.
(947) 221-5989
64 Total Sales
2 in Macomb
$319K - $530K Price Range
Trent Attebury
J. A. Bachler Realtor
(248) 595-7367
73 Total Sales
1 in Macomb
$406,000 Price
Heather Harris
Berkshire Hathaway HomeServices Kee Realty
(586) 800-8795
125 Total Sales
7 in Macomb
$249K - $560K Price Range
We collect this data history from publicly available records. To have your information removed, we recommend requesting removal directly through your county’s website.
| Date | Buyer | Sale Price | Title Company |
|---|---|---|---|
| -- | None Available | ||
| $430,100 | None Available | ||
| $390,000 | Philip R Seaver Title Co Inc | ||
| -- | Philip R Seaver Title Co Inc |
We collect this data history from publicly available records. To have your information removed, we recommend requesting removal directly through your county’s website.
| Date | Status | Borrower | Loan Amount |
|---|---|---|---|
| Previous Owner | $230,000 | ||
| Previous Owner | $314,000 | ||
| Previous Owner | $351,225 | ||
| Previous Owner | $370,500 | ||
| Previous Owner | $420,000 |
We collect this data history from publicly available records. To have your information removed, we recommend requesting removal directly through your county’s website.
| Date | Event | Price | List to Sale | Price per Sq Ft |
|---|---|---|---|---|
| 08/30/2016 08/30/16 | Sold | $430,100 | +1.2% | $137 / Sq Ft |
| 08/02/2016 08/02/16 | Pending | -- | -- | -- |
| 07/21/2016 07/21/16 | Price Changed | $425,000 | -1.1% | $135 / Sq Ft |
| 06/29/2016 06/29/16 | Price Changed | $429,900 | -2.3% | $137 / Sq Ft |
| 06/03/2016 06/03/16 | Price Changed | $439,900 | -1.1% | $140 / Sq Ft |
| 05/03/2016 05/03/16 | Price Changed | $445,000 | 0.0% | $142 / Sq Ft |
| 05/03/2016 05/03/16 | For Sale | $445,000 | +3.5% | $142 / Sq Ft |
| 04/19/2016 04/19/16 | Off Market | $430,100 | -- | -- |
| 04/02/2016 04/02/16 | For Sale | $459,900 | -- | $146 / Sq Ft |
We collect this data history from publicly available records. To have your information removed, we recommend requesting removal directly through your county’s website.
| Year | Tax Paid | Tax Assessment Tax Assessment Total Assessment is a certain percentage of the fair market value that is determined by local assessors to be the total taxable value of land and additions on the property. | Land | Improvement |
|---|---|---|---|---|
| 2026 | $7,277 | $337,300 | $0 | $0 |
| 2025 | $4,737 | $326,300 | $0 | $0 |
| 2024 | $46 | $315,700 | $0 | $0 |
| 2023 | $4,366 | $297,100 | $0 | $0 |
| 2022 | $6,435 | $254,600 | $0 | $0 |
| 2021 | $6,257 | $231,000 | $0 | $0 |
| 2020 | $4,019 | $223,000 | $0 | $0 |
| 2019 | $5,748 | $215,500 | $0 | $0 |
| 2018 | $5,686 | $210,100 | $0 | $0 |
| 2017 | $5,679 | $181,510 | $42,000 | $139,510 |
| 2016 | $3,933 | $181,510 | $0 | $0 |
| 2015 | $3,886 | $176,950 | $0 | $0 |
| 2014 | $3,886 | $162,970 | $27,500 | $135,470 |
| 2013 | $4,954 | $162,970 | $0 | $0 |
Seller's Agent in 2016
Olga Stojanovski
Real Estate One
(586) 612-2887
37 Total Sales
Buyer's Agent in 2016
Pamela Bartush
Coldwell Banker Weir Manuel-Bir
(248) 640-2729
57 Total Sales
Source: Realcomp
MLS Number: 216030357
APN: 20-08-06-276-021
Disclaimer: Certain information contained herein is derived from information provided by parties other than Homes.com. All information provided is deemed reliable, but is not guaranteed to be accurate and should be independently verified.
IDX provided courtesy of Realcomp II Ltd. via Ten-X and MLS
Copyright 2026 Realcomp II Ltd. Shareholders
IDX information is provided exclusively for consumers' personal, noncommercial use and may not be used for any purpose other than to identify prospective properties consumers may be interested in purchasing. The accuracy of all information, regardless of source, is not guaranteed or warranted. All information should be independently verified.
Listing Information presented by local MLS brokerage: Ten-X, local REALTOR®- Arlene Richardson - (888)-952-6393
Ask me questions while you tour the home.