NOT LISTED FOR SALE

16548 Caravaggio Loop Montverde, FL 34756

Montverde Area

Estimated Value: $906,849 - $1,061,000

4 Beds
3 Baths
3,067 Sq Ft
$317/Sq Ft Est. Value

Sale Details

Date Sold: May 16, 2025

Last sale price $920,000 $300 Per Sq Ft

Est. 4% increase in value since last sale

Current estimated payment $6,250 / mo

13 Days on Market

Highlights

  • Screened Pool
  • Gated Community
  • Community Lake
  • Lake Minneola High School Rated A-
  • Open Floorplan
  • Deck

About This Home

As of May 2025

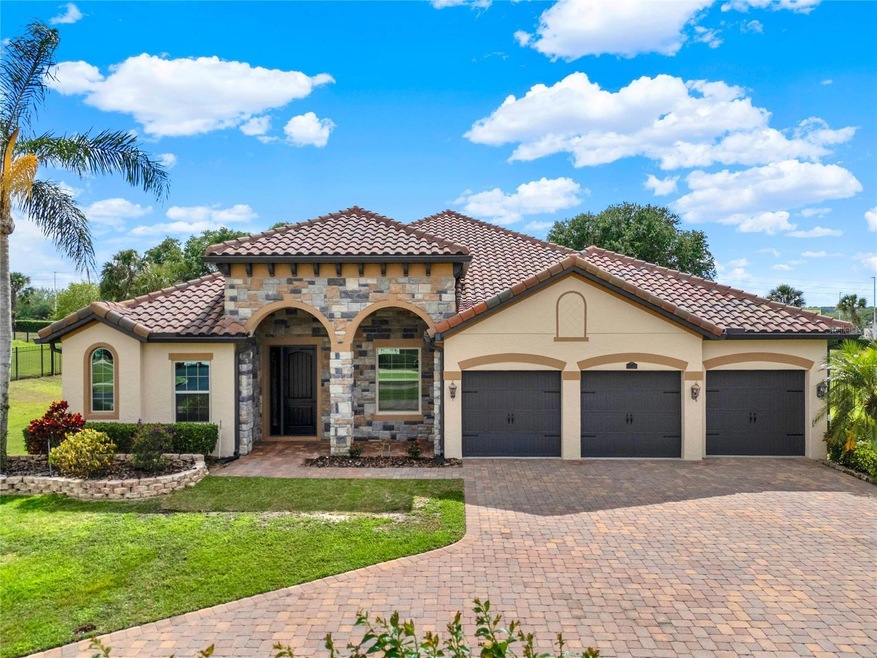
This stunning, Energy Efficient home, located in the PEACEFUL Colina Bay community, features 4 SPACIOUS bedrooms, 3 FULL bathrooms, and a CUSTOM-BUILT Pentair System HEATED SALTWATER POOL AND SPA with self-cleaning jets and smart pool equipment. Extensive and partially covered LANAI with GAZEBO surrounds the pool area. This amazing home sits ON OVER A HALF ACRE, the property offers PRIVACY and is enclosed with a WROUGHT IRON FENCE, long lasting and durable TILE ROOF. This 3,067 sq. ft. house is a FORMER MODEL home and it shows! Immaculately maintained with no carpet or stairs and FRESHLY PAINTED EXTERIOR. It includes a spacious brick paved driveway, rolling barn-style garage doors, and a beautiful stone pathway to the front porch. Across the street is 1 of the 2 community parks.
As you enter the home there is an open Formal Living/dining space, ideal for gatherings as well as an OFFICE. The kitchen is a chef's dream with its luxurious and beautiful GRANITE countertops, stainless steel appliances, including French door refrigerator, DOUBLE CONVECTION OVEN, electric stove top with the stainless steel hood, and Plentiful CABINET SPACE including BUTLERS PANTRY with additional storage space. The kitchen overlooks the family room for ease of entertaining. The master bedroom overlooks the VIEW of the pool and backyard. The master bath has a Roman tub, EXTENSIVE WALK-IN SHOWER, individual double sinks and a spacious WALK-IN closet. Laundry room with sink, is just off the kitchen enroute to the 3 CAR GARAGE. SPLIT BEDROOM PLAN. The first spacious bedroom boasts a large WALK-IN closet and ADJOINING FULL BATHROOM. The two other secondary spacious bedrooms also have WALK-IN closets and share a full bath that also leads to the lanai for convenient pool access. Additional features include 2 wells - one for irrigation one for household use. Water bill is approximately $65 per month. A generator hookup is available. The AC is a NEWER unit that was just tuned up and Septic was just cleaned out in Feb 2025. The home is IMPECCABLY, WELL MAINTANED. ALL NEW LIGHT FIXTURES AND FANS throughout the home. PLENTY OF STORAGE throughout. Although tucked away in a tranquil and serene location, this home is minutes to the Florida Turnpike, approximately 15 minutes to downtown Winter Garden, 20-30 minutes away from Downtown Orlando, 30 minutes to Orlando International Airport and the Disney Theme parks. The Community is also located only a few minutes away from the West Orange Trail, Bella Collina Country Golf and Country Club, and Montverde Academy.

Last Agent to Sell the Property

Sandy Jones

CLOCK TOWER REALTY Brokerage Phone: 407-362-6246 License #3117891 Listed on: 04/03/2025

Last Buyer's Agent

Melissa McCoy

DENIZ REALTY PARTNERS LLC License #708228

Range of Values:

--
Value Increase
--
Percent Increase
--
Adjusted for Inflation
Collateral Analytics

Collateral Analytics Collateral Analytics AVMs (Automated Valuation Model) employ a number of statistical approaches combined with neighborhood-specific comparable selection guarantees the most up-to-date and precise valuations.

Not Available

Collateral Analytics does not have data for the current month. Please view the chart for historical values.

ICE

ICE Mortgage Technology ICE Mortgage Technology’s AVM (Automated Valuation Model) is a state-of-the-art online residential property valuation tool that provides a quick and accurate estimate of the value of almost any home in the U.S.

Not Available

ICE Mortgage Technology does not have data for the current month. Please view the chart for historical values.

First American

First American First American Data & Analytics’ next-generation AVM combines unrivaled data assets with a blended ensemble of valuation models to produce highly accurate, reliable valuations you can trust.

Not Available

First American does not have data for the current month. Please view the chart for historical values.

Quantarium

Quantarium Quantarium’s valuation service, repeatedly proven the industry’s most accurate and comprehensive, is supercharged with a self-learning and auto-tuning AI engine that continually becomes smarter and more accurate as it processes daily inputs from the industry’s leading RE data lake.

Not Available

Quantarium does not have data for the current month. Please view the chart for historical values.

Average Value
Not Available
List Price
Sold Price
Create a Home Valuation Report for This Property
The Home Valuation Report is an in-depth analysis detailing your home's value as well as a comparison with similar homes in the area

Home Details

Home Type

  • Single Family

Est. Annual Taxes

  • $9,861

Year Built

  • Built in 2014

Lot Details

  • 28,805 Sq Ft Lot
  • Lot Dimensions are 125 x 199
  • East Facing Home
  • Fenced
  • Landscaped
  • Private Lot
  • Well Sprinkler System

HOA Fees

  • $159 Monthly HOA Fees

Parking

  • 3 Car Attached Garage
  • Garage Door Opener
  • Driveway

Property Views

  • Park or Greenbelt
  • Pool

Home Design

  • Florida Architecture
  • Slab Foundation
  • Tile Roof
  • Block Exterior
  • Stucco

Interior Spaces

  • 3,067 Sq Ft Home
  • 1-Story Property
  • Open Floorplan
  • High Ceiling
  • Ceiling Fan
  • French Doors
  • Family Room Off Kitchen
  • Living Room
  • Dining Room
  • Home Office
  • Inside Utility
  • Attic

Kitchen

  • Dinette
  • Cooktop with Range Hood
  • Microwave
  • Dishwasher
  • Granite Countertops
  • Solid Wood Cabinet

Flooring

  • Brick
  • Laminate
  • Ceramic Tile

Bedrooms and Bathrooms

  • 4 Bedrooms
  • Split Bedroom Floorplan
  • En-Suite Bathroom
  • Walk-In Closet
  • 3 Full Bathrooms
  • Split Vanities
  • Private Water Closet
  • Bathtub With Separate Shower Stall
  • Garden Bath

Laundry

  • Laundry Room
  • Dryer
  • Washer

Pool

  • Screened Pool
  • Heated In Ground Pool
  • Heated Spa
  • Gunite Pool
  • Saltwater Pool
  • Fence Around Pool
  • Pool Deck
  • Pool Lighting

Outdoor Features

  • Deck
  • Enclosed Patio or Porch
  • Exterior Lighting
  • Gazebo
  • Rain Gutters

Schools

  • Grassy Lake Elementary School
  • East Ridge Middle School
  • Lake Minneola High School

Utilities

  • Central Heating and Cooling System
  • 2 Water Wells
  • 1 Septic Tank

Listing and Financial Details

Community Details

Overview

  • Association fees include ground maintenance, management, private road
  • Sentry Management Association
  • Built by MERITAGE
  • Colina Bay Sub Subdivision, Palermo Floorplan
  • The community has rules related to deed restrictions
  • Community Lake

Recreation

  • Community Playground
  • Park

Security

  • Gated Community

Home Details

Home Type

Single Family

Est. Annual Taxes

$9,861

Year Built

Built in 2014

Lot Details

0.66 Acres

HOA Fees

$159 per month

Parking

3

Listing Details

  • HOA Fee Includes: Maintenance Grounds, Management, Private Road
  • Property Type: Residential
  • Property Sub Type: Single Family Residence
  • Architectural Style: Florida
  • Construction Materials: Block, Stucco
  • Fireplace: No
  • Living Area: 3067
  • Lot Size Acres: 0.66
  • New Construction: No
  • Year Built: 2014
  • Building Area Total: 4179
  • Lot Size Sq Ft: 28805
  • Status: Sold
  • Ownership: Fee Simple
  • ResoBuildingAreaSource: PublicRecords
  • Building Area Total Srch Sq M: 388.24
  • Escrow City: ORLANDO
  • Escrow State: FL
  • Escrow Street Name: DR PHILLIPS BLVD, STE 140
  • Minimum Lease: 1-2 Years
  • RATIO Current Price By Calculate: 299.97
  • Total Acreage: 1/2 to less than 1
  • Water Access YN: 0
  • MFR_NumAssignedParkingSpaces: 3
  • MFR_InLawSuiteYN: 0
  • MFR_CommunityAssociationWaterFeatures: Lake
  • Attribution Contact: 407-362-6246
  • Tax Year: 2024
  • Special Features: VirtualTour

Interior Features

  • Living Area Units: Square Feet
  • Flooring: Ceramic Tile, Laminate
  • Full Bathrooms: 3
  • Interior Amenities: High Ceilings, Kitchen/Family Room Combo, Open Floorplan, Primary Bedroom Main Floor, Solid Wood Cabinets, Split Bedroom, Stone Counters, Walk-In Closet(s)
  • Appliances Included: Cooktop, Dishwasher, Dryer, Microwave, Range Hood, Refrigerator, Washer
  • Foundation Details: Slab
  • Total Bedrooms: 4
  • Levels: One
  • Other Equipment: Irrigation Equipment
  • Spa Features: Heated
  • Spa Yn: Yes
  • Stories: 1
  • ResoLivingAreaSource: PublicRecords
  • Additional Rooms: Attic,Den/Library/Office,Family Room,Inside Utility
  • Living Area Meters: 284.93

Exterior Features

  • Direction Faces: East
  • Other Structures: Gazebo
  • Pool Features: Deck, Gunite, Heated, In Ground, Lighting, Salt Water, Screen Enclosure
  • Exterior Features: French Doors, Lighting, Rain Gutters, Sidewalk
  • Roof: Tile
  • Pool Private: Yes
  • View: Park/Greenbelt, Pool
  • Waterfront: No
  • Patio and Porch Features: Covered, Deck, Enclosed, Front Porch, Rear Porch, Screened
  • Road Surface Type: Paved
  • Water View YN: 0
  • Waterfront Feet Total: 0

Garage/Parking

  • Attached Garage: Yes
  • Carport Y N: No
  • Garage Spaces: 3
  • Garage Yn: Yes
  • Parking Features: Driveway, Garage Door Opener

Utilities

  • Utilities: Sprinkler Well
  • Cooling: Central Air
  • Heating: Central, Electric
  • Laundry Features: Inside, Laundry Room
  • Sewer: Septic Tank
  • Water Source: Well
  • Number Of Septics: 1
  • Number of Wells: 2

Condo/Co-op/Association

  • Community Features: Deed Restrictions, Gated Community - No Guard, Park, Playground
  • Association Amenities: Gated, Park
  • Association Fee: 476.1
  • Association Fee Frequency: Quarterly
  • Association Name: Sentry Management
  • Phone: Alex 352 243 459
  • Association: Yes
  • Senior Community: No
  • Association 2 YN: 0
  • Association Approval Required YN: 0
  • Association Fee Requirement: Required
  • Association Email: communitycare@sentrymgt.com

Fee Information

  • Total Annual Fees: 1904.40
  • Total Monthly Fees: 158.70
  • Monthly HOA Amount: 158.70

Schools

  • Elementary School: Grassy Lake Elementary
  • High School: Lake Minneola High
  • Middle Or Junior School: East Ridge Middle

Lot Info

  • Zoning: R-1
  • Parcel Number: 23-22-26-0010-000-00900
  • Additional Parcels: No
  • Fencing: Fenced
  • Lot Features: Landscaped, Sidewalk, Private
  • Lot Dimensions: 125 x 199
  • Flood Zone Code: x

Building Info

  • Builder Name: MERITAGE

Rental Info

  • Pets Allowed: Yes
  • Lease Restrictions YN: 1
  • Additional Lease Restrictions: Please contact HOA to verify restrictions

Tax Info

  • Tax Annual Amount: 9860.57
  • Tax Block: 000
  • Tax Book Number: 60-34-38
  • Tax Lot: 9

Ownership History

We collect this data history from publicly available records. To have your information removed, we recommend requesting removal directly through your county’s website.

Date Name Owned For Owner Type

Purchase Details

Listed on
Apr 3, 2025
Closed on
May 16, 2025
Sold by
Whitaker Eileen Tabb and Whitaker Jason Dayne
Bought by
Seller's Agent
Sandy Jones
CLOCK TOWER REALTY
Buyer's Agent
Melissa McCoy
DENIZ REALTY PARTNERS LLC
List Price
$935,000
Sold Price
$920,000
Premium/Discount to List
-$15,000
-1.6%
Views
35
Current Estimated Value
$954,909

Home Financials for this Owner

Home Financials are based on the most recent Mortgage that was taken out on this home.
Estimated Appreciation
$34,909
Avg. Annual Appreciation
4.43%
Original Mortgage
$690,000
Outstanding Balance
$681,811
Interest Rate
6.62%
Mortgage Type
New Conventional
Estimated Equity
$291,901

Purchase Details

Listed on
Mar 4, 2022
Closed on
Apr 7, 2022
Sold by
Better Real Estate Llc
Bought by
Whitaker Jason Dayne and Whitaker Eileen Frances
Seller's Agent
Gigi Capria
WE CAN DO IT REALTY AND INVESTMENTS LLC
Buyer's Agent
Renee Benson
CHARLES RUTENBERG REALTY ORLANDO
List Price
$785,000
Sold Price
$802,822
Premium/Discount to List
$17,822
2.27%

Home Financials for this Owner

Home Financials are based on the most recent Mortgage that was taken out on this home.
Avg. Annual Appreciation
4.46%
Original Mortgage
$681,226
Interest Rate
3.76%
Mortgage Type
New Conventional

Purchase Details

Listed on
Mar 4, 2022
Closed on
Apr 1, 2022
Sold by
Demastus Darrell R and Demastus Tomma L
Bought by
Better Real Estate Llc
Seller's Agent
Gigi Capria
WE CAN DO IT REALTY AND INVESTMENTS LLC
Buyer's Agent
Renee Benson
CHARLES RUTENBERG REALTY ORLANDO
List Price
$785,000
Sold Price
$802,822
Premium/Discount to List
$17,822
2.27%

Home Financials for this Owner

Home Financials are based on the most recent Mortgage that was taken out on this home.
Original Mortgage
$681,226
Interest Rate
3.76%
Mortgage Type
New Conventional

Purchase Details

Listed on
May 13, 2014
Closed on
Aug 5, 2014
Sold by
Meritage Homes Of Florida Inc
Bought by
Demastus Darrell R and Demastus Tomma L
Buyer's Agent
Judy Black
UPSIDE REAL ESTATE INC
List Price
$420,360
Sold Price
$400,360
Premium/Discount to List
-$20,000
-4.76%

Home Financials for this Owner

Home Financials are based on the most recent Mortgage that was taken out on this home.
Avg. Annual Appreciation
9.50%
Source: Public Records

Home Values in the Area

Source: Public Records

Average Home Value in this Area


Source: Public Records

Agents Specializing in Montverde, FL

See All Agents

Purchase History

We collect this data history from publicly available records. To have your information removed, we recommend requesting removal directly through your county’s website.

Date Buyer Sale Price Title Company
$920,000 First American Title Insurance
Whitaker Jason Dayne $802,822 Rosenberg Lpa Llc
Better Real Estate Llc $802,822 None Listed On Document
Demastus Darrell R $400,400 Carefree Title Agency Inc
Source: Public Records

Mortgage History

We collect this data history from publicly available records. To have your information removed, we recommend requesting removal directly through your county’s website.

Date Status Borrower Loan Amount
Open $690,000
Previous Owner Whitaker Jason Dayne $681,226
Source: Public Records

Property History

We collect this data history from publicly available records. To have your information removed, we recommend requesting removal directly through your county’s website.

Date Event Price List to Sale Price per Sq Ft Prior Sale
05/16/2025 05/16/25 Sold $920,000 0.0% $300 / Sq Ft
04/16/2025 04/16/25 Pending -- -- --
04/14/2025 04/14/25 Price Changed $920,000 -1.6% $300 / Sq Ft
04/03/2025 04/03/25 For Sale $935,000 +16.5% $305 / Sq Ft
04/04/2022 04/04/22 Sold $802,822 +2.3% $262 / Sq Ft View Prior Sale
03/06/2022 03/06/22 Pending -- -- --
03/04/2022 03/04/22 For Sale $785,000 +96.1% $256 / Sq Ft
07/21/2019 07/21/19 Off Market $400,360 -- --
08/05/2014 08/05/14 Sold $400,360 -- $133 / Sq Ft View Prior Sale
Source: Stellar MLS

Tax History

We collect this data history from publicly available records. To have your information removed, we recommend requesting removal directly through your county’s website.

Year Tax Paid Tax Assessment Tax Assessment Total Assessment is a certain percentage of the fair market value that is determined by local assessors to be the total taxable value of land and additions on the property. Land Improvement
2026 $9,861 $727,890 $267,300 $460,590
2025 $9,589 $728,528 $267,300 $461,228
2024 $9,589 $728,528 $267,300 $461,228
2023 $9,589 $717,493 $267,300 $450,193
2022 $5,514 $420,070 $0 $0
2021 $5,495 $407,842 $0 $0
2020 $5,463 $402,212 $0 $0
2019 $5,625 $393,170 $0 $0
2018 $4,884 $349,711 $0 $0
2017 $4,774 $342,519 $0 $0
2016 $4,776 $335,475 $0 $0
2015 $4,908 $333,143 $0 $0
2014 $754 $49,500 $0 $0
Source: Public Records

Agents Affiliated with this Home

  • Section Image
  • Section Image
  • Section Image
  • Section Image
  • Section Image
See All Agents

Map

Source: Stellar MLS

MLS Number: O6282490

Stellar MLS

APN: 23-22-26-0010-000-00900

Your Personal Tour Guide

Ask me questions while you tour the home.