

Move-In Specials
Lease Now for September free! Certain exclusions may apply.
Highlights
- Pickleball Court
- Tennis Court
- Pool
- Walk-In Closets
- Spa
- Pet Play Area
About MAA Prescott
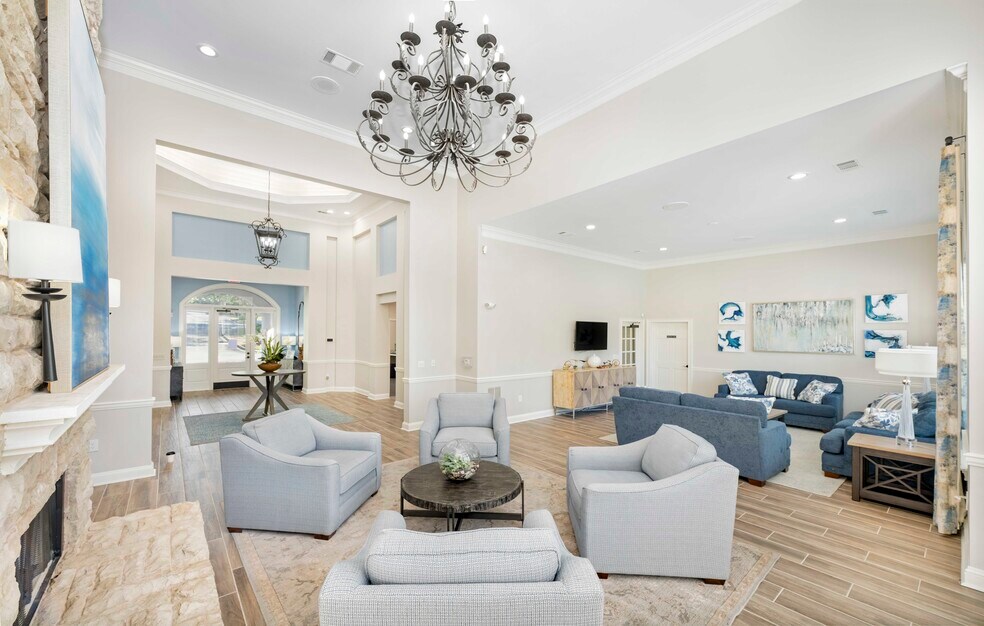
TOUR YOUR WAY! We have a tour to fit your needs- virtual, self-guided, or agent-guided. Find your next home at MAA Prescott in Duluth, GA. Nine-foot ceilings create an open feel in all of our one-, two-, and three-bedroom floor plans. Homes feature luxurious spa-like bathrooms, wood-burning fireplaces, and private patios. This community has every amenity you need for comfort and convenience. The resort-inspired swimming pool, 24-hour fitness center, and tennis court will keep you active and energized. You can't find a better location for commuting. The Prescott has direct access to I-85, Hwy. 316, and I-985 for an easy drive in any direction. There are plenty of shopping and dining within a short distance, too.

Pricing and Floor Plans
1 Bedroom
Sisley
$1,268 - $1,373
- 1 Bed
- 1 Bath
- 773 Sq Ft
| Unit | Base Price | Sq Ft | Availability | Unit Details |
|---|---|---|---|---|
| 030322 | $1,308 | 773 | Sep 7 | |
| 151522 | $1,308 | 773 | Sep 8 | |
| 030337 | $1,313 | 773 | Sep 9 | |
| 151523 | $1,338 | 773 | Oct 1 | |
| 151526 | $1,338 | 773 | Oct 1 | |
| 010126 | $1,373 | 773 | Oct 7 | |
| 101012 | $1,268 | 773 | Nov 3 |
Degas
$1,288
- 1 Bed
- 1 Bath
- 909 Sq Ft
| Unit | Base Price | Sq Ft | Availability | Unit Details |
|---|---|---|---|---|
| 050533 | $1,288 | 909 | Sep 2 |
Manet
$1,373 - $1,458
- 1 Bed
- 1 Bath
- 970 Sq Ft
| Unit | Base Price | Sq Ft | Availability | Unit Details |
|---|---|---|---|---|
| 030314 | $1,383 | 970 | Now | |
| 030334 | $1,373 | 970 | Sep 7 | |
| 010115 | $1,448 | 970 | Sep 25 | |
| 131325 | $1,458 | 970 | Sep 29 |
2 Bedrooms
VanGogh
$1,598 - $1,673
- 2 Beds
- 2 Baths
- 1,159 Sq Ft
| Unit | Base Price | Sq Ft | Availability | Unit Details |
|---|---|---|---|---|
| 040434 | $1,598 | 1,159 | Now | |
| 111131 | $1,598 | 1,159 | Now | |
| 060628 | $1,618 | 1,159 | Now | |
| 060638 | $1,598 | 1,159 | Sep 9 | |
| 111134 | $1,653 | 1,159 | Oct 5 | |
| 050528 | $1,673 | 1,159 | Oct 9 |
Seurat
$1,618 - $1,733
- 2 Beds
- 2 Baths
- 1,142 Sq Ft
| Unit | Base Price | Sq Ft | Availability | Unit Details |
|---|---|---|---|---|
| 161632 | $1,618 | 1,142 | Now | |
| 161637 | $1,618 | 1,142 | Now | |
| 191937 | $1,618 | 1,142 | Now | |
| 141413 | $1,633 | 1,142 | Now | |
| 141427 | $1,683 | 1,142 | Now | |
| 070726 | $1,638 | 1,142 | Sep 7 | |
| 161622 | $1,728 | 1,142 | Sep 23 | |
| 191927 | $1,733 | 1,142 | Oct 16 | |
| 070737 | $1,673 | 1,142 | Oct 19 |
Cassatt
$1,668 - $1,808
- 2 Beds
- 2 Baths
- 1,400 Sq Ft
| Unit | Base Price | Sq Ft | Availability | Unit Details |
|---|---|---|---|---|
| 070734 | $1,668 | 1,400 | Sep 7 | |
| 141431 | $1,668 | 1,400 | Sep 7 | |
| 070718 | $1,808 | 1,400 | Sep 8 |
3 Bedrooms
Monet
$1,798
- 3 Beds
- 2 Baths
- 1,491 Sq Ft
| Unit | Base Price | Sq Ft | Availability | Unit Details |
|---|---|---|---|---|
| 090934 | $1,798 | 1,491 | Now |
Cezanne
$2,143
- 3 Beds
- 2 Baths
- 1,472 Sq Ft
| Unit | Base Price | Sq Ft | Availability | Unit Details |
|---|---|---|---|---|
| 020221 | $2,143 | 1,472 | Sep 4 |
Fees and Policies
The fees below are based on community-supplied data and may exclude additional fees and utilities.Property Fee Disclaimer: Based on community-supplied data and independent market research. Subject to change without notice. May exclude fees for mandatory or optional services and usage-based utilities.
Community Details
Property Information
- Built in 2000
- 384 units/3 stories
Lease Options
- None
- Short-term Lease
Community Amenities
Property Services
- Controlled Access
- Property Manager on Site
- Car Wash Area
- Package Service
- Pet Play Area
- Trash Pickup - Curbside
- Wi-Fi
- Maintenance on site
Shared Community
- Business Center
- Walk-Up
Fitness & Recreation
- Fitness Center
- Playground
- Pool
- Spa
- Tennis Court
- Gameroom
- Volleyball Court
- Pickleball Court
Outdoor Features
- Picnic Area
- Gated
- Grill
- Dog Park
Additional Amenities
- Attached Garage
- Attached Garages
- Breakfast Nook
- Car Care Center
- Close To Shopping
- Controlled Access Gate
- Convenient Location
- Double Access Garage
- Emergency Maintenance
- Garage Entrance Laundry
- Garage Entrance-Kitchen
- Gated Community
- Handicap Accessible
- Hour Fitness Center
- Lighted Tennis Court
- No Breed Restrictions
- On Site Maintenance
- On Site Property Manager
- One Car Garage
- Outdoor Grill Area
- Patio Or Balcony
- Pickleball Court
- Saltwater Pool
- Self Car Wash
- Smart Home Technology
- Storage Units
- Tandem Garage
- Washer And Dryer
- Wifi
- Wifi Hotspot
Apartment Features
Indoor Features
- Air Conditioning
- Cable Ready
- Fireplace
- Storage Space
- Washer/Dryer
- Washer/Dryer Hookup
- Heating
- Ceiling Fans
- High Speed Internet Access
- Tub/Shower
- Wi-Fi
- Wheelchair Accessible (Rooms)
Kitchen Features & Appliances
- Dishwasher
- Microwave
- Kitchen
- Refrigerator
- Oven
- Range
- Breakfast Nook
Model Details
- Tile Floors
- Vaulted Ceiling
- Views
- Walk-In Closets
- Vinyl Flooring
- Balcony
- Patio
Property Site Map
Select a unit to view pricing and availability
Matterport 3D Tours
Map
- 1622 Northgate Mill Dr
- 3342 Briaroak Dr
- 1908 Dilcrest Dr
- 3295 Briaroak Dr
- 2023 Executive Dr
- 1831 Durwood Ln
- 3173 Millington Place
- 3169 Millington Place
- 2176 Executive Dr
- 2193 Executive Dr
- 3271 Tennington Place
- 1950 Durwood Ln
- 3225 Tennington Place
- 3142 Creston Park Ct Unit 85
- 2965 Briaroak Dr
- 3399 Timbercreek Dr
- 3284 Long Iron Place
- 4245 Holland Grove Rd
- 4508 Red Lion Place
- 3231 Long Iron Dr
- 3555 Sweetwater Rd
- 3405 Sweetwater Rd
- 3500 Sweetwater Rd Unit 312
- 3500 Sweetwater Rd
- 3400 Sweetwater Rd
- 3355 Sweetwater Rd
- 3500 Breckinridge Blvd
- 3450 Breckinridge Blvd
- 3350 Sweetwater Rd
- 3525 Club Dr
- 3250 Sweetwater Rd
- 3400 Club Lakes Pkwy
- 3355 Club Dr
- 3360 Club Dr Unit D
- 3360 Club Dr
- 3430 Venture Pkwy NW
- 3390 Venture Pkwy NW
- 2023 Executive Dr N
- 3402 Water Vistas Pkwy
- 1699 Southgate Mill Dr NW
Ask me questions while you tour the home.