
Seller's Agent in 2025
Carl Franklyn
Keller Williams Rlty Landmark
(929) 479-4791
4 in this area
27 Total Sales
Estimated Value: $243,000 - $243,397
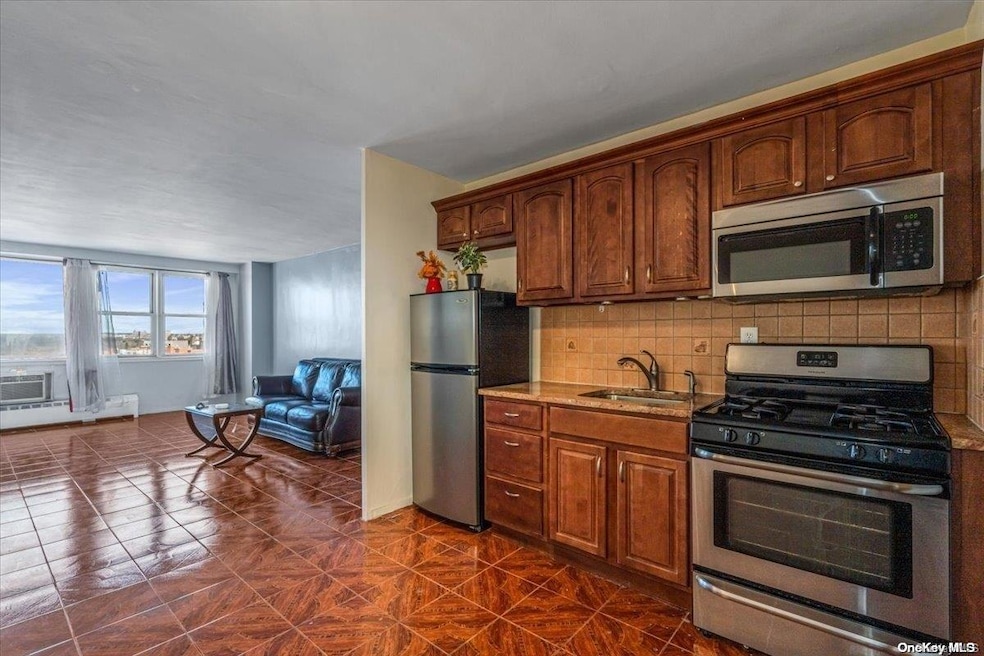
Welcome to urban living at its finest in the renowned Phillip Howard Apartments on Flatbush Avenue. This studio unit with an alcove boasts an abundance of possibilities, offering a versatile space perfect for the modern dweller. Upon entering, you're greeted by a super deep closet that will hold much more than just coats, a super inviting layout that seamlessly blends functionality with style. The alcove area presents an ideal opportunity for a cozy sleeping nook or a dedicated workspace, allowing you to tailor the space to suit your lifestyle needs. Please don't forget about the abundance of Natural Lighting. Residents of the Phillip Howard Apartments enjoy a host of amenities, including On site Landry, A private park and outside seating area for relaxation, not 1 but 2 private outdoor pools for your enjoyment. Conveniently located on Flatbush Avenue, this unit offers easy access to an array of dining, shopping, and entertainment options, ensuring you're never far from the excitement of city living as well as plenty of transportation with Flatbush Junction station a mere block away. With its versatile layout, super deep closets for additional storage and prime location, this studio unit in the Phillip Howard Apartments presents an exceptional opportunity for both investors and homeowners alike. Don't miss out on making this urban oasis your own - schedule your showing today!
Last Agent to Sell the Property
Keller Williams Rlty Landmark Brokerage Phone: 718-475-2700 License #10401358447 Listed on: 02/13/2024
Last Buyer's Agent
Non Non Member-MLS
Non-Member MLS
We collect this data history from publicly available records. To have your information removed, we recommend requesting removal directly through your county’s website.
We collect this data history from publicly available records. To have your information removed, we recommend requesting removal directly through your county’s website.
| Date | Buyer | Sale Price | Title Company |
|---|---|---|---|
| $225,000 | -- |
We collect this data history from publicly available records. To have your information removed, we recommend requesting removal directly through your county’s website.
| Date | Event | Price | List to Sale | Price per Sq Ft |
|---|---|---|---|---|
| 01/17/2025 01/17/25 | Sold | $225,000 | -13.5% | $450 / Sq Ft |
| 08/27/2024 08/27/24 | Pending | -- | -- | -- |
| 02/13/2024 02/13/24 | For Sale | $260,000 | -- | $520 / Sq Ft |
We collect this data history from publicly available records. To have your information removed, we recommend requesting removal directly through your county’s website.
| Year | Tax Paid | Tax Assessment Tax Assessment Total Assessment is a certain percentage of the fair market value that is determined by local assessors to be the total taxable value of land and additions on the property. | Land | Improvement |
|---|---|---|---|---|
| 2026 | -- | -- | ||
| 2025 | -- | -- | ||
| 2024 | -- | $0 | $0 | $0 |
| 2023 | $0 | $0 | $0 | $0 |
| 2022 | $0 | $0 | $0 | $0 |
| 2021 | $0 | $0 | $0 | $0 |
| 2020 | $0 | $0 | $0 | $0 |
| 2019 | $0 | $0 | $0 | $0 |
| 2018 | $1,766,729 | $15,615,000 | $1,345,500 | $14,269,500 |
| 2017 | $0 | $15,671,700 | $1,345,500 | $14,326,200 |
Seller's Agent in 2025
Carl Franklyn
Keller Williams Rlty Landmark
(929) 479-4791
4 in this area
27 Total Sales
N
Buyer's Agent in 2025
Non Non Member-MLS
Non-Member MLS
Source: OneKey® MLS
MLS Number: L3531488
APN: 07579-0010A1008
Disclaimer: Certain information contained herein is derived from information provided by parties other than Homes.com. All information provided is deemed reliable, but is not guaranteed to be accurate and should be independently verified.
The data relating to real estate for sale or lease on this web site comes in part from OneKey® MLS. Real estate listings held by brokerage firms other than Ten-X are marked with the OneKey® MLS logo or an abbreviated logo and detailed information about them includes the name of the listing broker.
Based on information submitted to the MLS GRID. All data is obtained from various sources and may not have been verified by broker or MLS GRID. Supplied Open House Information is subject to change without notice. All information should be independently reviewed and verified for accuracy. Properties may or may not be listed by the office/agent presenting the information. Some IDX listings have been excluded from this website. IDX information is provided exclusively for personal, non-commercial use, and may not be used for any purpose other than to identify prospective properties consumers may be interested in purchasing.
Information is deemed reliable but not guaranteed.
Copyright 2026 OneKey® MLS. All rights reserved.
Based on information submitted to the MLS GRID
Listings courtesy of OneKey® MLS as distributed by MLS GRID
Ask me questions while you tour the home.