
Bobbi Dallas
ReDefined Real Estate
(573) 984-1083
93 Total Sales
4 in Farmington
$140K - $620K Price Range



Estimated Value: $253,079
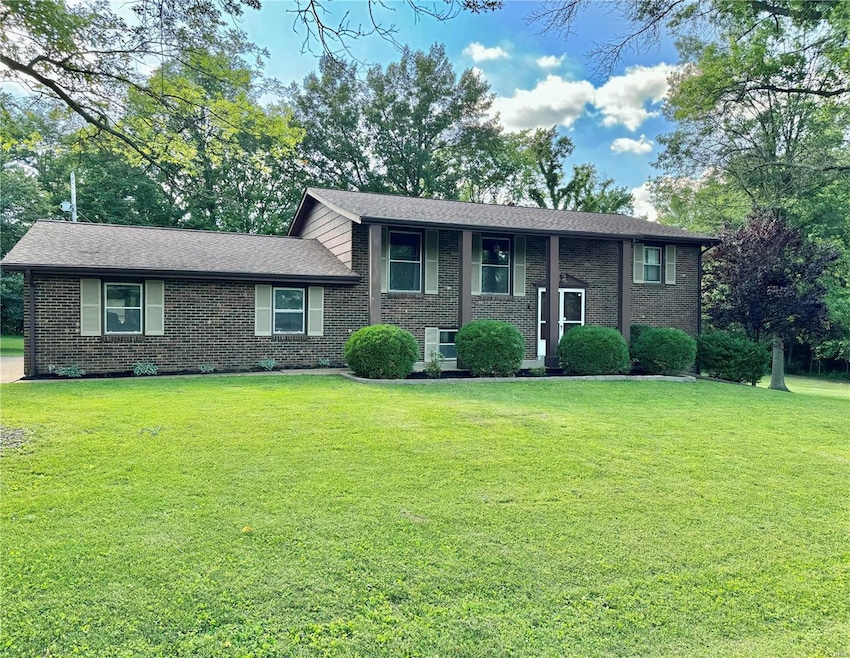
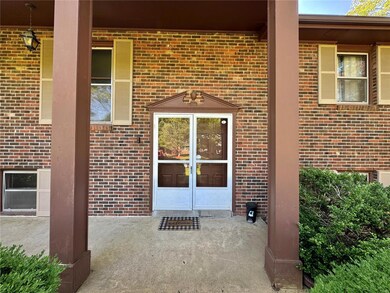
Beautiful Brick home that sits just outside of Farmington City Limits on almost 1 acre of property. This home makes you fall in love the moment you pull in the drive, With an oversized driveway that leads right down to a fully concreted patio with views of the entire lot. The massive yard will allow your family so much room, the activities are endless. During the spring, summer, and into the fall the yard is very private with trees on 2 of the property lines. The home is a 3 bed 2 bath split foyer home that has just recently had the lower level almost completely renovated. On the newly remodeled lower level you will find a massive family room as soon as you come down the steps that offers plenty of room with endless possibilities. The new flooring, trim, and paint really make the space pop. To finish off the lower level there is a large bedroom and full bath. The upper level of the home has 2 more bedrooms and another full bath. This home is a must see being just out of city limits!!
Last Agent to Sell the Property
R Gilliam Real Estate LLC License #2019040352 Listed on: 06/21/2024
We collect this data history from publicly available records. To have your information removed, we recommend requesting removal directly through your county’s website.
Bobbi Dallas
ReDefined Real Estate
(573) 984-1083
93 Total Sales
4 in Farmington
$140K - $620K Price Range
Jerett Rion
Nash Realty, Inc.
(314) 916-8829
210 Total Sales
16 in Farmington
$33K - $447K Price Range
Katherine Effinger
Main Key Realty LLC
(314) 697-2219
25 Total Sales
1 in Farmington
$143,000 Price
Keely Ilewski
Coldwell Banker Realty - Gundaker West Regional
(314) 451-7289
52 Total Sales
1 in Farmington
$245,000 Price
Amie Ham
Coldwell Banker Realty - Gundaker
(636) 202-1332
48 Total Sales
2 in Farmington
$370K - $388K Price Range
Joe Steiger
Wolfe Realty
(573) 608-1312
107 Total Sales
2 in Farmington
$177K - $195K Price Range
We collect this data history from publicly available records. To have your information removed, we recommend requesting removal directly through your county’s website.
| Date | Buyer | Sale Price | Title Company |
|---|---|---|---|
| $163,750 | Preferred Land Title | ||
| $186,250 | Attorney Only |
We collect this data history from publicly available records. To have your information removed, we recommend requesting removal directly through your county’s website.
| Date | Event | Price | List to Sale | Price per Sq Ft | Prior Sale |
|---|---|---|---|---|---|
| 07/15/2024 07/15/24 | Sold | -- | -- | -- | |
| 07/13/2024 07/13/24 | Pending | -- | -- | -- | |
| 06/21/2024 06/21/24 | For Sale | $239,900 | +50.0% | $121 / Sq Ft | |
| 12/01/2020 12/01/20 | Sold | -- | -- | -- | View Prior Sale |
| 10/13/2020 10/13/20 | Pending | -- | -- | -- | |
| 10/12/2020 10/12/20 | For Sale | $159,900 | -- | $81 / Sq Ft |
We collect this data history from publicly available records. To have your information removed, we recommend requesting removal directly through your county’s website.
| Year | Tax Paid | Tax Assessment Tax Assessment Total Assessment is a certain percentage of the fair market value that is determined by local assessors to be the total taxable value of land and additions on the property. | Land | Improvement |
|---|---|---|---|---|
| 2025 | $1,120 | $24,220 | $2,790 | $21,430 |
| 2024 | $1,083 | $23,410 | $2,790 | $20,620 |
| 2023 | $1,083 | $23,410 | $2,790 | $20,620 |
| 2022 | $1,077 | $23,200 | $2,790 | $20,410 |
| 2021 | $1,074 | $23,200 | $2,790 | $20,410 |
| 2020 | $1,082 | $23,200 | $2,790 | $20,410 |
| 2019 | $1,083 | $23,200 | $2,790 | $20,410 |
| 2018 | -- | $24,230 | $2,280 | $21,950 |
| 2017 | -- | $24,230 | $2,280 | $21,950 |
| 2016 | $1,156 | $24,230 | $0 | $0 |
| 2015 | -- | $24,230 | $0 | $0 |
| 2014 | -- | $24,230 | $0 | $0 |
| 2013 | -- | $24,230 | $0 | $0 |
S
Seller's Agent in 2024
Spencer Helms
R Gilliam Real Estate LLC
(573) 546-7479
7 Total Sales
Buyer's Agent in 2024
Mary Hagan
Coldwell Banker Hulsey
(573) 701-1690
194 Total Sales
V
Seller's Agent in 2020
Vicky Crocker
Vicky Crocker Realty
S
Buyer's Agent in 2020
Sherrie Cooper
Triple Creek Realty LLC
(909) 226-7555
73 Total Sales
Source: MARIS MLS
MLS Number: MIS24039082
APN: 10-90-30-04-002-0002.00
Disclaimer: Certain information contained herein is derived from information provided by parties other than Homes.com. All information provided is deemed reliable, but is not guaranteed to be accurate and should be independently verified.
All data is obtained from various sources and may not have been verified by broker or MLS GRID. Supplied Open House Information is subject to change without notice. All information should be independently reviewed and verified for accuracy. Properties may or may not be listed by the office/agent presenting the information. Some IDX listings have been excluded from this website.
Listings courtesy of MARIS MLS as distributed by MLS GRID.
Based on information submitted to the MLS GRID
Ask me questions while you tour the home.