
Maty Bradbury
Responds Quickly
Real Broker, LLC
(571) 554-2022
34 Total Sales
3 in River Oaks
$205K - $650K Price Range


Estimated Value: $592,513
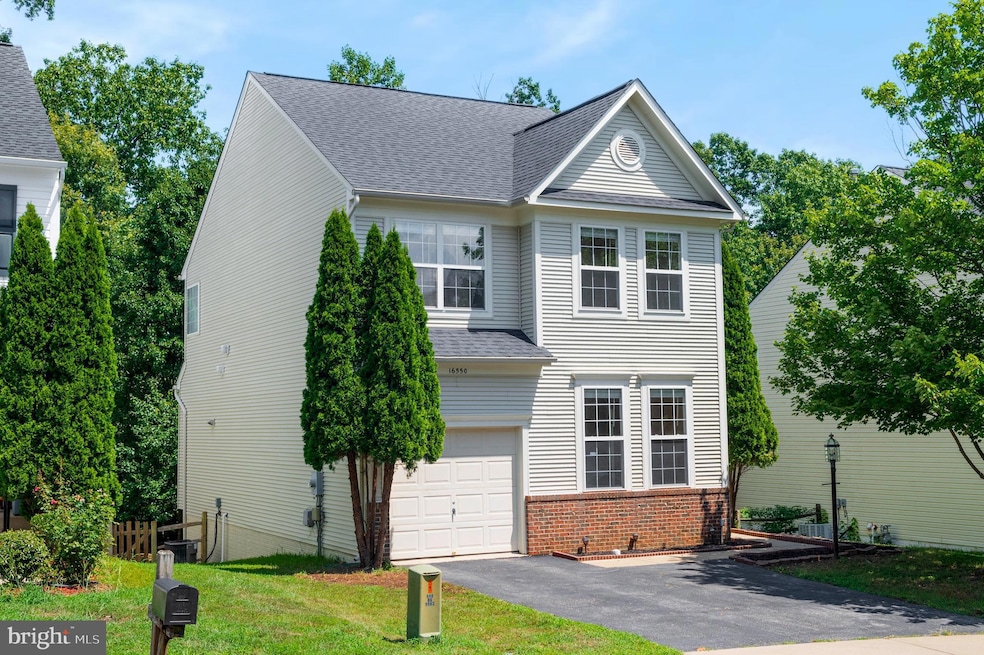
PRICED TO SELL QUICK ***Stylish Colonial Car garage with Spacious Bedrooms, Deck & Pool Access!!***Step into this beautifully maintained Colonial offering the perfect blend of style, comfort, and convenience. Featuring ; roof replaced in 2021 (transferable warranty available), oak hardwood floors installed in 2021, Deck recently repaired and stained, recessed lighting throughout, fresh paint, & more...this home is designed for modern living. The open, light-filled floorplan flows seamlessly from the spacious living areas to the deck off the family room, perfect for relaxing or entertaining while enjoying the wooded backdrop.
The kitchen offers generous counter space, a functional layout, and is ideal for everyday cooking or hosting guests. Upstairs, you’ll find spacious bedrooms, including a comfortable primary suite with a private bath. The Basement offers abundant storage or the potential for future expansion, ready to add a 4th legal bedroom & full bath!! Located in the sought-after Spyglass Hill community, residents enjoy amenities such as a community pool, clubhouse, soccer field, and playgrounds. Commuters will appreciate the home’s proximity to VRE stations (including the upcoming Potomac Shores VRE), bus transportation, commuter lots, and major routes including I-95, Route 1, and Route 234. You’re also just minutes from shopping, restaurants, and entertainment options. Look no further...THIS IS IT...the best value in the entire zip code!!
Last Agent to Sell the Property
(703) 378-8810 donnysamson@samsonproperties.net Samson Properties License #0225200271 Listed on: 08/21/2025
We collect this data history from publicly available records. To have your information removed, we recommend requesting removal directly through your county’s website.
Maty Bradbury
Real Broker, LLC
(571) 554-2022
34 Total Sales
3 in River Oaks
$205K - $650K Price Range
Dell Epps
Weichert, REALTORS
(571) 570-7848
51 Total Sales
1 in River Oaks
$450,000 Price
Felicia Pricenor
Weichert, REALTORS
(803) 759-8298
28 Total Sales
1 in River Oaks
$401,000 Price
Matilda Donovan
Samson Properties
(703) 750-8171
69 Total Sales
2 in River Oaks
$432K - $456K Price Range
CallCathy Poungmalai
EXP Realty, LLC
(202) 410-2690
170 Total Sales
1 in River Oaks
$451,000 Price
Joseph Goins
Pearson Smith Realty, LLC
(540) 701-3280
26 Total Sales
1 in River Oaks
$380,000 Price
We collect this data history from publicly available records. To have your information removed, we recommend requesting removal directly through your county’s website.
| Date | Event | Price | List to Sale | Price per Sq Ft |
|---|---|---|---|---|
| 09/24/2025 09/24/25 | Sold | $560,000 | 0.0% | $283 / Sq Ft |
| 09/03/2025 09/03/25 | Pending | -- | -- | -- |
| 08/21/2025 08/21/25 | For Sale | $560,000 | -- | $283 / Sq Ft |
We collect this data history from publicly available records. To have your information removed, we recommend requesting removal directly through your county’s website.
| Year | Tax Paid | Tax Assessment Tax Assessment Total Assessment is a certain percentage of the fair market value that is determined by local assessors to be the total taxable value of land and additions on the property. | Land | Improvement |
|---|---|---|---|---|
| 2025 | -- | $553,300 | $209,700 | $343,600 |
| 2024 | -- | $498,500 | $189,000 | $309,500 |
| 2023 | $4,824 | $463,600 | $175,000 | $288,600 |
| 2022 | $4,969 | $438,400 | $165,000 | $273,400 |
| 2021 | $4,971 | $406,000 | $152,800 | $253,200 |
| 2020 | $5,751 | $371,000 | $140,200 | $230,800 |
| 2019 | $5,543 | $357,600 | $136,100 | $221,500 |
| 2018 | $4,242 | $351,300 | $132,100 | $219,200 |
| 2017 | $4,129 | $333,100 | $124,700 | $208,400 |
| 2016 | $3,956 | $321,900 | $119,800 | $202,100 |
| 2015 | $3,818 | $320,500 | $126,400 | $194,100 |
| 2014 | $3,818 | $303,800 | $119,200 | $184,600 |
Seller's Agent in 2025
Eduardo Torres
Samson Properties
(703) 565-4283
1 in this area
97 Total Sales
Buyer's Agent in 2025
Jennifer Cook
KW United
(703) 586-8380
1 in this area
83 Total Sales
Source: Bright MLS
MLS Number: VAPW2101456
APN: 8290-21-3366
Disclaimer: Certain information contained herein is derived from information provided by parties other than Homes.com. All information provided is deemed reliable, but is not guaranteed to be accurate and should be independently verified.
The data relating to real estate for sale on this website appears in part through the BRIGHT Internet Data Exchange program, a voluntary cooperative exchange of property listing data between licensed real estate brokerage firms, and is provided by BRIGHT through a licensing agreement.
Listing information is from various brokers who participate in the Bright MLS IDX program and not all listings may be visible on the site.
The property information being provided on or through the website is for the personal, non-commercial use of consumers and such information may not be used for any purpose other than to identify prospective properties consumers may be interested in purchasing.
Some properties which appear for sale on the website may no longer be available because they are for instance, under contract, sold or are no longer being offered for sale.
Property information displayed is deemed reliable but is not guaranteed.
Copyright 2026 Bright MLS, Inc.
Ask me questions while you tour the home.